How to Read a Title Block on a Drawing
Learn how to read a title block on an architectural drawing: project info, drawing numbers, scale, and revisions explained for beginners.
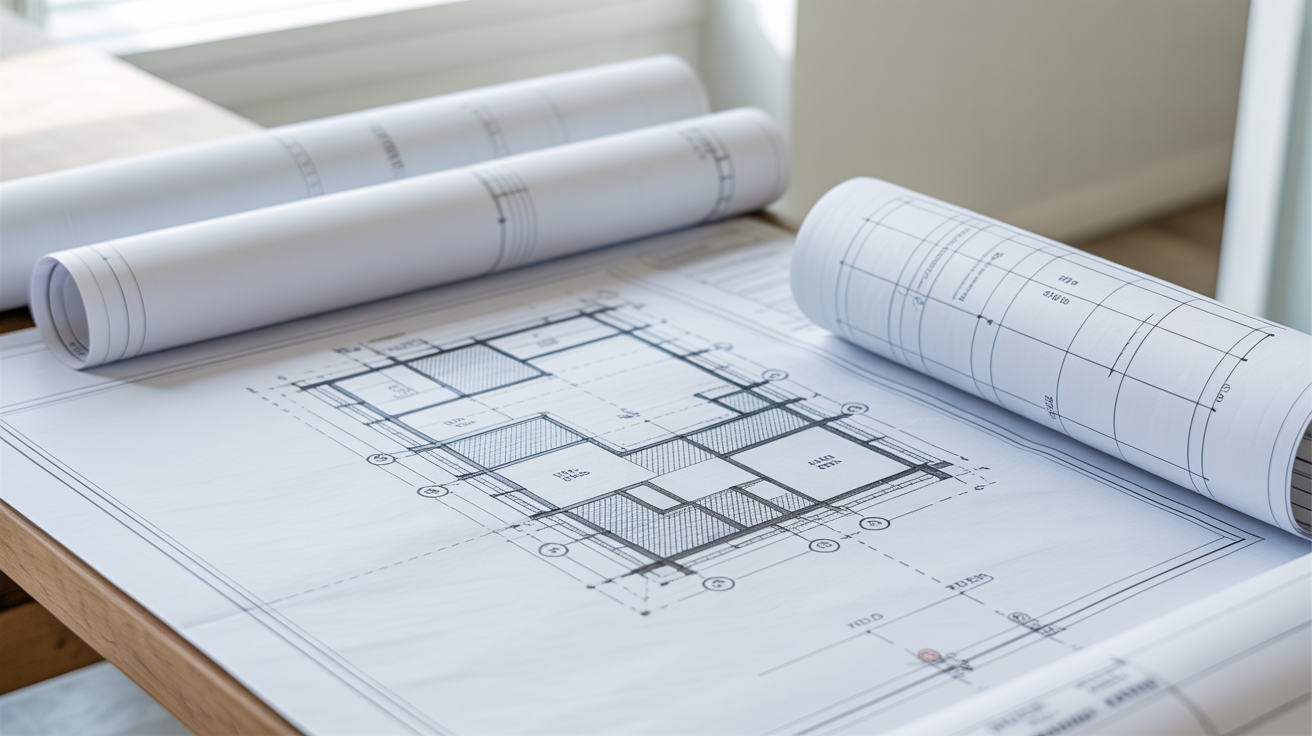
Every sheet in a set of construction drawings has a small block of text tucked along one edge, usually the right side or the bottom. That block is the title block, and it tells you what you are looking at, who drew it, when, and at what scale. Once you know how to read it, a stack of unfamiliar drawings stops feeling like a puzzle and starts feeling like a set of labeled pages you can navigate.
This guide walks through what a title block contains, where to find each piece of information, and how to use it to orient yourself before you read anything else on the sheet.
What a Title Block Is and Where to Find It
A title block is a bordered box printed on every sheet of a drawing set. It sits outside the actual drawing area, most often as a strip running down the right edge of the page or a band across the bottom. Some offices split it into a right-side strip for project and revision data plus a bottom strip for the sheet title and number, but the content is the same regardless of layout.
Think of the title block as the label on a filing folder. The drawing itself shows you what a wall, a room, or a foundation looks like. The title block tells you which sheet you are holding, how it fits into the rest of the set, and whether it is the current version or an outdated one. Skipping it is one of the easiest ways to make a costly mistake, like building from a superseded drawing.
If you are still getting comfortable with drawings in general, it helps to start with how to read architectural blueprints before working through the title block details below, since that guide covers the drawing set as a whole.
The Standard Fields in a Title Block
Title blocks vary by firm, but nearly all of them include the same core fields. Here is what to expect and what each one means.
| Field | What it tells you |
|---|---|
| Project name and address | The property the drawings belong to, so you can confirm you have the right set |
| Client or owner name | Who commissioned the drawings |
| Architect, engineer, or drafter | Who produced the drawing and their license or stamp, if required |
| Drawing title | What this specific sheet shows, such as "Second Floor Plan" or "Foundation Details" |
| Drawing number | A short code identifying the sheet within the set, such as A-201 |
| Scale | The ratio between the drawing and real-world size |
| Date | When the sheet was issued |
| Revision block | A log of changes made after the original issue, each with its own date and description |
Not every drawing includes all of these, and some add extras like a project number, sheet count ("Sheet 4 of 22"), or a north arrow if one is not shown elsewhere on the page. The point of scanning this block first is simple: confirm you are looking at the right project, the right sheet, and the current revision before you trust anything drawn above it.
Project and Sheet Information
The project name, address, and client fields exist to prevent mix-ups. If you work with more than one set of drawings at a time, or if a project has gone through several design phases, this is the fastest way to check you have grabbed the correct sheet from the correct set.
The drawing title is the plain-language description of what that page shows. It might read "First Floor Plan," "Roof Plan," "Electrical Plan," or "Wall Section A." Read this before you try to interpret any of the lines on the page. A wall detail and a floor plan can look confusingly similar out of context if you skip the title.
Drawing Number and Revision Info
The drawing number and revision block do more work than they look like they do, and both deserve their own explanation below.
How to Read the Drawing Number
The drawing number is a short alphanumeric code, something like A-101, S-201, or E-301. It is not random. Most firms follow a discipline-based system:
- The letter (or letters) at the start identifies the discipline: A for architectural, S for structural, E for electrical, M for mechanical, P for plumbing, and C for civil are common.
- The first digit after the letter usually groups sheets by type. In many systems, 1xx is site or foundation, 2xx is floor plans, 3xx is elevations, 4xx is sections, 5xx or 6xx is details, and 7xx is schedules.
- The remaining digits are simply the sequence within that group, so A-201 might be the first floor plan and A-202 the second.
This numbering scheme is what lets you jump straight to the sheet you need instead of flipping through the whole set. If a floor plan references a detail with a callout like "3/A-501," you now know that points to detail 3 on architectural sheet 501, which is likely a detail drawing based on the numbering pattern above.
Numbering conventions are not identical everywhere. Some firms number sequentially with no discipline grouping at all, and some use entirely custom systems. Treat the pattern above as a general guide, not a fixed rule, and always check the sheet index at the front of the set, which lists every sheet number alongside its title.
Reading the Sheet Header and Revision Block
Beyond the drawing number, two more fields in the title block deserve a close look before you rely on the drawing.
Scale. The scale tells you the ratio between what is drawn and the actual building. A note like 1/4" = 1'-0" means every quarter inch on the paper equals one real foot. Different sheets in the same set are often drawn at different scales, so always check the scale printed on the specific sheet you are reading rather than assuming it matches the last one. If scale notation is new to you, the guide on understanding scale on architectural drawings breaks down how to convert measurements on the page into real dimensions.
Date and revision block. The issue date shows when the sheet was originally released. The revision block is a running log below or beside it, usually a small table with a revision number, a date, and a short description like "Revised window sizes per owner request." Each new revision typically gets a triangle or cloud marker on the drawing itself pointing to what changed, paired with a matching number in the revision block.
This matters because construction drawings get updated throughout a project, sometimes several times. A drawing with an earlier date or a lower revision number than the rest of the set may already be outdated. Before you measure anything or hand a drawing to a contractor, check that every sheet in your set carries the same, most recent revision, or at least confirm which revision applies to the section you are relying on.
A Quick Checklist Before You Trust a Drawing
Run through this short list any time you open a new sheet:
- Confirm the project name and address match the property you expect.
- Read the drawing title so you know what the sheet actually shows.
- Note the drawing number and check it against the sheet index.
- Check the scale before estimating or measuring anything.
- Compare the date and revision number to the rest of your set.
- Look for the architect's or engineer's stamp if the drawing is meant for permit or construction use.
This takes less than a minute once you know where to look, and it saves you from working off the wrong page or an outdated version.
Symbols and abbreviations inside the drawing area follow their own conventions too. Once you have the title block sorted out, the guide to architectural symbols is a natural next stop for making sense of what is actually drawn on the sheet.
Frequently Asked Questions
Where is the title block usually located on a drawing?
Most commonly along the right edge of the sheet or across the bottom, though the exact layout varies by firm. Look for a bordered box separate from the main drawing area, usually the first thing your eye lands on near the sheet's edge.
What is the difference between a drawing number and a project number?
The drawing number, like A-201, identifies a single sheet within the set. The project number identifies the entire job across every discipline and sheet, and firms use it internally for filing and billing. You will usually see both listed separately in the title block.
Do all title blocks look the same?
No. Every architecture or engineering office has its own template, so the layout, fonts, and exact fields will differ from one set of drawings to another. The core information, project, title, drawing number, scale, date, and revisions, stays consistent even when the design of the box changes.
Why does the revision number matter if the date already tells me when it was issued?
The date tells you when a version was released, but the revision number tells you how many times it has changed since the original issue. Two sheets can carry different dates yet the same revision number if only some sheets in the set were updated during a given round. Checking both together is the most reliable way to confirm you are working from current information.
As with any drawing conventions, title block layouts and numbering systems vary by region and by firm, so treat this guide as a way to read the logic behind them rather than a fixed standard. For anything you plan to build from, always confirm the specifics with your local building department and have a licensed architect or engineer review the actual plans.