Drafting & CAD
8 guides
Architectural Drawing Standards and Conventions
A beginner's guide to architectural drawing standards: line weights, symbols, sheet numbering, and the drafting conventions every plan follows.
August 30, 2026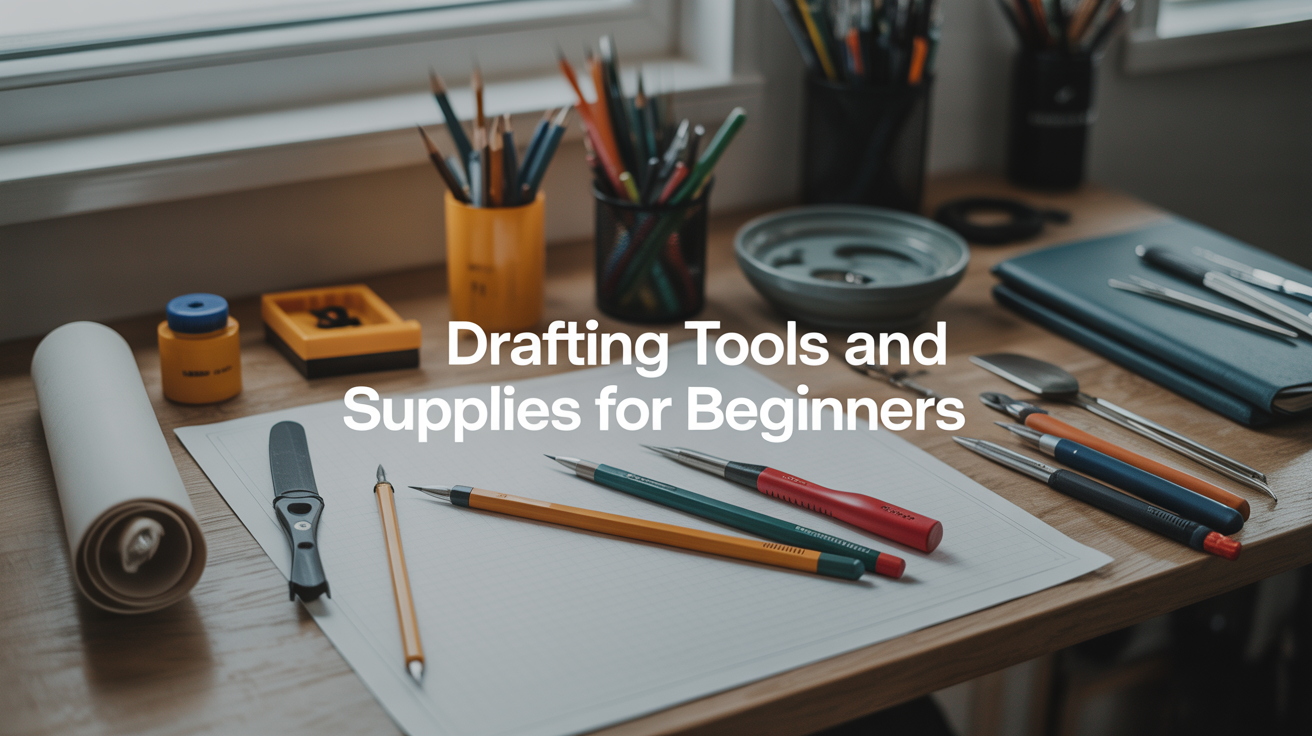
Drafting Tools and Supplies for Beginners
A beginner's drafting tools list: the hand drafting tools and supplies real drafters use, what each one does, and how to build a starter kit.
August 30, 2026
How to Draw a Floor Plan in CAD
A beginner's walkthrough for how to draw a floor plan in CAD, from setting up scale and units to placing walls, doors, and dimensions.
August 30, 2026
How to Letter Like an Architect
Learn architectural lettering, the plain uppercase style used on blueprints, with a practice routine and the letterforms beginners get wrong.
August 30, 2026
Architectural Drafting for Beginners
Learn architectural drafting from scratch: the tools, techniques, and conventions used to create clear, accurate architectural drawings.
July 2, 2026
CAD vs Hand Drafting: Which Should You Learn?
Comparing CAD software and hand drafting for beginners. Find out which method fits your goals, budget, and how professionals actually use both today.
June 28, 2026
Best Free Floor Plan Software for Beginners
A plain-language guide to the types of free floor plan software available, what features matter, and what tradeoffs to expect before you pick a tool.
June 19, 2026
Drawing Scales and Line Weights Explained
Learn how line weights in drafting create visual hierarchy on blueprints, and how drawing scales let you measure real distances from a small sheet of paper.
June 10, 2026