Latest guides
53 guides
Choosing Between a Single Story and a Two Story Floor Plan
Single story vs two story floor plans compared on accessibility, lot fit, cost per square foot, zoning, privacy, and stairs, plus a quick table.
September 18, 2026
How to Prepare for a Building Inspector's Visit During Construction
Learn how to prepare for a building inspection at every stage, from foundation to final, what inspectors check, and what happens if something fails.
September 16, 2026
How to check that your floor plan and site plan actually match
A practical checklist for catching mismatches between your site plan and floor plan before you build, from footprint shape to door swings to dimensions.
September 14, 2026
Architectural Drawing Standards and Conventions
A beginner's guide to architectural drawing standards: line weights, symbols, sheet numbering, and the drafting conventions every plan follows.
August 30, 2026
Bedroom and Bathroom Layout Basics
Learn to read bedroom and bathroom layout dimensions on a floor plan, including minimum bedroom size and bathroom clearances.
August 30, 2026
Building Codes Explained for Beginners
A plain-English guide to building codes: what they are, where they show up on your plans, and how to read the code references your drawings are built around.
August 30, 2026
Common Architectural Abbreviations on Plans
A plain-English guide to the architectural abbreviations you'll see on floor plans, including what GFI, CLG, and TYP actually mean.
August 30, 2026
Common House Plan Mistakes to Avoid
Learn the house plan mistakes that trip up beginners, from cramped hallways to poorly placed windows, and how to catch them before you build.
August 30, 2026
Designing a Functional Kitchen Layout
Learn how kitchen layout design works: the work triangle, floor plan symbols, common layout shapes, and clearances that keep a kitchen easy to cook in.
August 30, 2026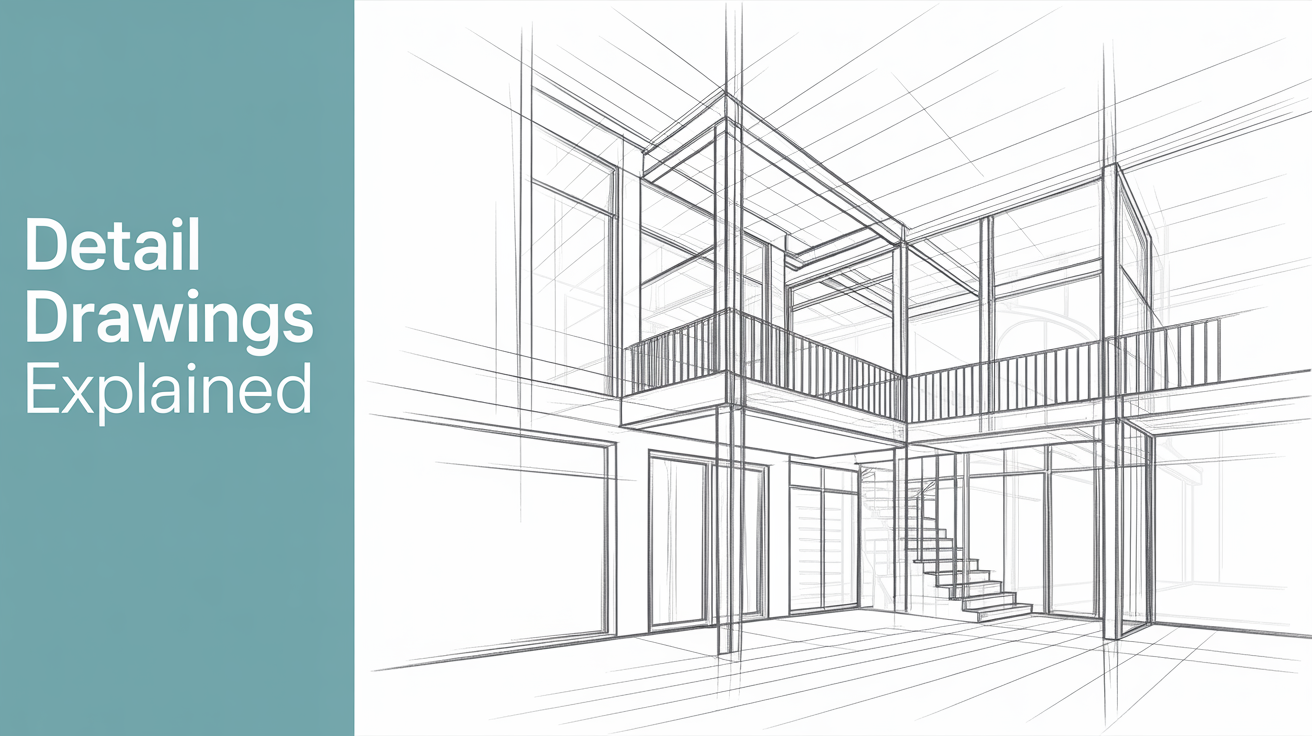
Detail Drawings Explained
Learn how to read architectural detail drawings: what they show, how detail callouts point to them, and why they matter for construction accuracy.
August 30, 2026
Door, Window, and Finish Schedules Explained
Learn what a door schedule, window schedule, and finish schedule are on architectural plans and how to read the tags, tables, and callouts.
August 30, 2026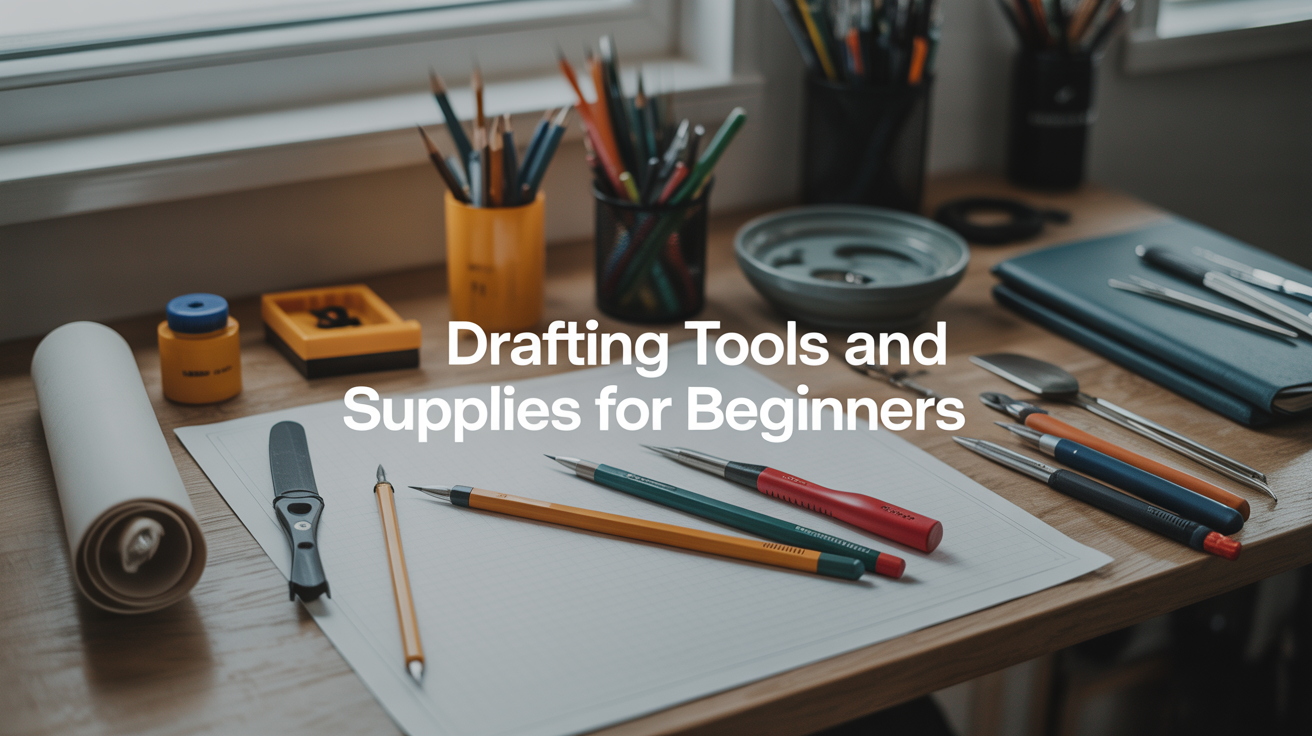
Drafting Tools and Supplies for Beginners
A beginner's drafting tools list: the hand drafting tools and supplies real drafters use, what each one does, and how to build a starter kit.
August 30, 2026
From Sketch to Permit: The Design Process
A beginner's guide to the architectural design process, from first sketch through schematic design and construction documents to permit approval.
August 30, 2026
How Sheet Numbers and Cross-References Work
Learn how architectural sheet numbering works and how to trace detail callouts and cross-references across a set of construction drawings.
August 30, 2026
How to Draw a Floor Plan in CAD
A beginner's walkthrough for how to draw a floor plan in CAD, from setting up scale and units to placing walls, doors, and dimensions.
August 30, 2026
How to Letter Like an Architect
Learn architectural lettering, the plain uppercase style used on blueprints, with a practice routine and the letterforms beginners get wrong.
August 30, 2026
How to Read a Permit Set
A beginner's guide to permit set drawings: what they are, how they differ from full construction drawings, and how to read one page by page.
August 30, 2026
How to Read a Title Block on a Drawing
Learn how to read a title block on an architectural drawing: project info, drawing numbers, scale, and revisions explained for beginners.
August 30, 2026
How to Read House Plans Before You Build
A beginner's guide to reading house plans: symbols, scale, dimensions, and how to walk a floor plan before you build or renovate.
August 30, 2026
How to Read Stairs on a Floor Plan
Learn how stairs are drawn on a floor plan: the break line, arrows, and riser marks, so you can read any staircase symbol with confidence.
August 30, 2026
How to Use an Architect's Scale Ruler
Learn how to use an architect scale ruler to read a triangular scale and measure real-world dimensions straight off a blueprint, no drafting background needed.
August 30, 2026
How Zoning Setbacks Affect Your Building Plans
What a zoning setback is, how your local ordinance sets it, and how to find yours before your addition or renovation design runs into trouble.
August 30, 2026
Plans vs Elevations vs Sections: What's the Difference?
Plans, elevations, and sections are three views of the same building. Learn what each one shows, why you need all three, and how to read them together.
August 30, 2026
Standard Room Sizes and Dimensions
Learn typical room sizes and how to read dimension lines on a floor plan, from bedrooms to bathrooms, with a quick reference chart for beginners.
August 30, 2026
Understanding Circulation and Flow in a Floor Plan
Learn to read circulation in floor plans: how to trace traffic flow, spot a good layout, and understand how rooms connect before you build or renovate.
August 30, 2026
What Is a Reflected Ceiling Plan?
A reflected ceiling plan shows what's happening above your head. Learn why it's drawn as a mirror image and how to read its lights, soffits, and heights.
August 30, 2026
Working With an Architect: What to Expect
What working with an architect actually looks like: design phases, first meetings, fees, and how to read the drawings they hand you.
August 30, 2026
How to Design Your Own House Plan
Learn how to design a house plan from scratch, step by step. A beginner-friendly guide covering room sizing, layout logic, and what to confirm before you build.
July 4, 2026
Open vs Closed Floor Plans: Pros and Cons
Learn the real differences between open and closed floor plans, what each looks like on a blueprint, and which layout suits your lifestyle.
July 4, 2026
Line Types on Blueprints Explained
Learn what every line type on a blueprint means, from solid object lines to dashed hidden lines and centerlines, with a plain-English reference table.
July 3, 2026
Architectural Drafting for Beginners
Learn architectural drafting from scratch: the tools, techniques, and conventions used to create clear, accurate architectural drawings.
July 2, 2026
What Drawings Do You Need for a Building Permit?
Learn which permit drawings most building departments require, why the list varies by project, and how to find out exactly what your jurisdiction needs.
July 1, 2026
How Square Footage Is Calculated
Learn how square footage is calculated for homes and floor plans, including gross vs net area, what counts as living space, and why numbers differ.
June 30, 2026
What's in a Set of Construction Drawings?
A beginner's guide to every sheet in a construction drawing set — site plans, floor plans, elevations, sections, and more explained plainly.
June 29, 2026
CAD vs Hand Drafting: Which Should You Learn?
Comparing CAD software and hand drafting for beginners. Find out which method fits your goals, budget, and how professionals actually use both today.
June 28, 2026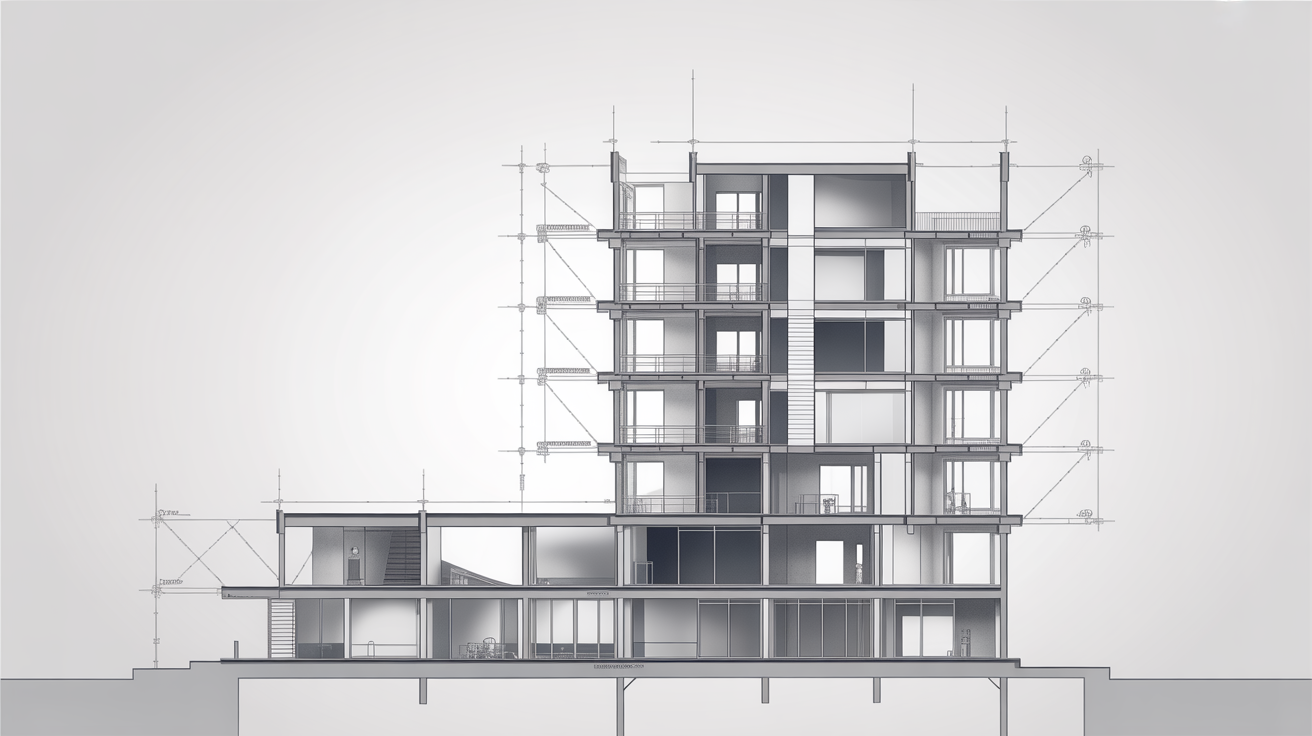
How to Read a Section Drawing
Learn what a section drawing shows, how to find it in a plan set, and what each part means—explained plainly for beginners.
June 27, 2026
What Is a Floor Plan? A Beginner's Guide
A floor plan is a scaled overhead drawing of a building's layout. Learn what floor plans show, how to read them, and why they matter for any building project.
June 27, 2026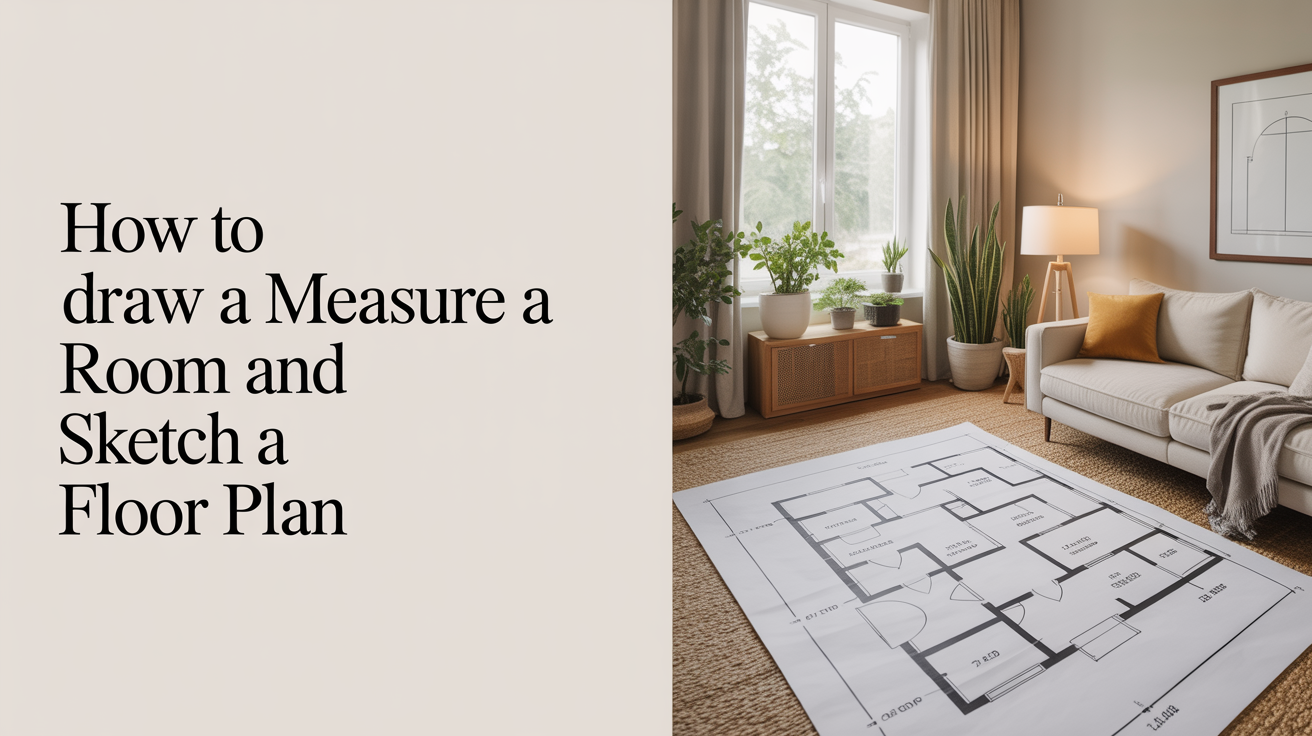
How to Measure a Room and Sketch a Floor Plan
Learn how to measure a room accurately and draw a floor plan to scale by hand. A step-by-step guide for beginners with no drafting experience needed.
June 25, 2026
How to Read Architectural Blueprints: A Beginner's Guide
Learn how to read blueprints from scratch. This beginner's guide covers scales, symbols, dimensions, and the key drawings in any set of plans.
June 25, 2026
How to Read Dimensions on a Floor Plan
Learn how dimension lines work on blueprints, what the numbers mean, and how to read feet, inches, and metric measurements on a floor plan.
June 24, 2026
How the Building Permit Process Works
A plain-English walkthrough of the building permit process—what to expect, how to apply, and why permits protect you as a homeowner.
June 22, 2026
Space Planning Basics for Beginners
Learn space planning basics: how to size rooms, arrange furniture, set up traffic flow, and create a layout that actually works before you build or renovate.
June 21, 2026
Best Free Floor Plan Software for Beginners
A plain-language guide to the types of free floor plan software available, what features matter, and what tradeoffs to expect before you pick a tool.
June 19, 2026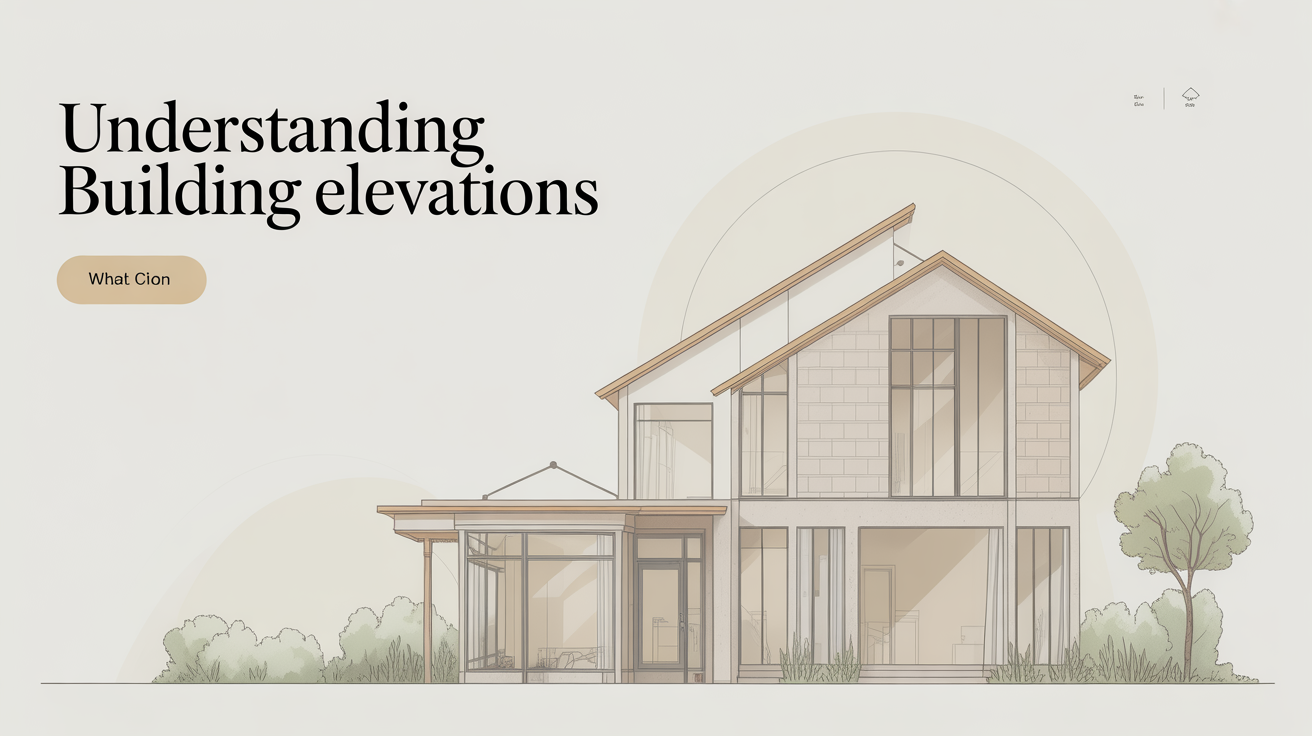
Understanding Building Elevations
Learn what an elevation drawing is, how to read exterior elevations, and what all those dimensions and symbols actually mean for your project.
June 18, 2026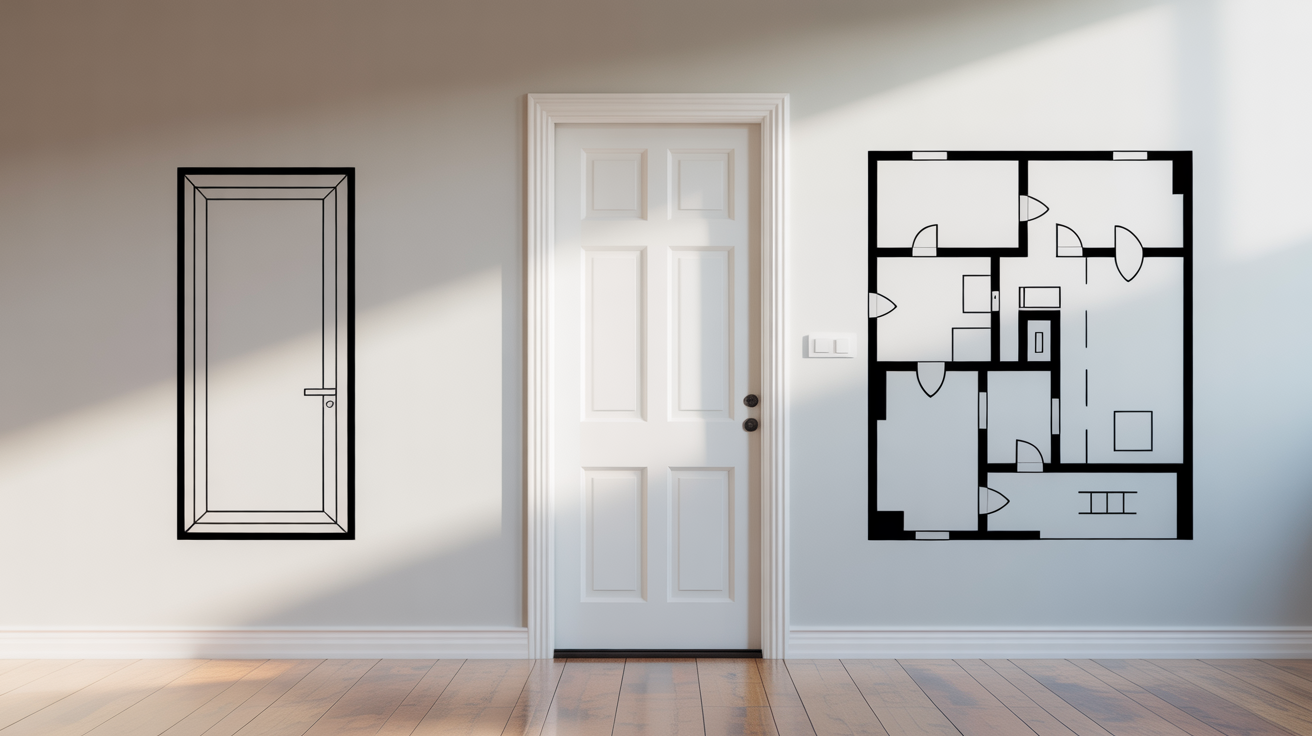
Door and Window Symbols on Floor Plans
Learn how door swings and window symbols work on floor plans. Understand what the arc, lines, and frames mean so you can read any residential drawing.
June 16, 2026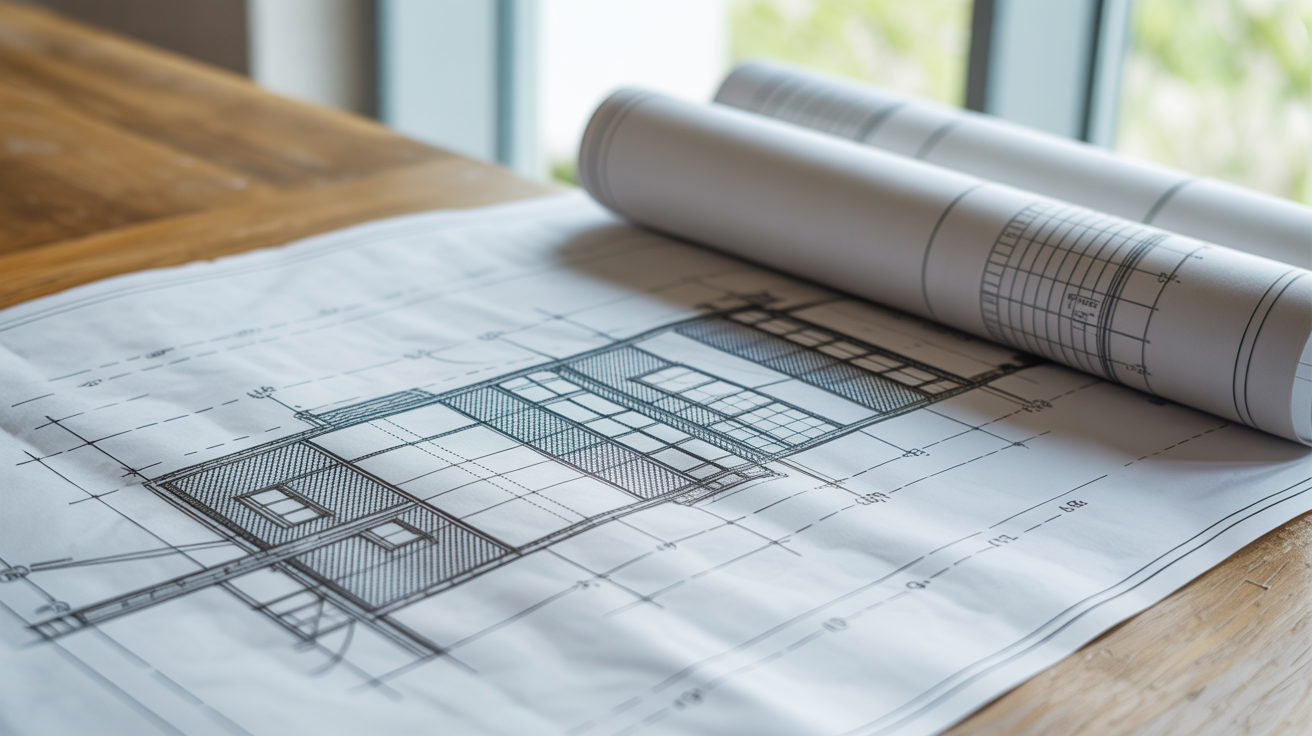
Understanding Scale on Architectural Drawings
Learn how architectural drawing scale works, what common scales like 1/4"=1' mean, and how to measure real distances from any blueprint.
June 15, 2026
What Are Construction Documents?
Construction documents are the full set of drawings and specs a contractor needs to build. Learn what's included, why it matters, and how to read them.
June 13, 2026
How to Choose a House Plan
Learn how to choose a house plan that fits your lot, budget, and lifestyle. A practical guide to buying stock plans and picking the right floor plan.
June 12, 2026
Drawing Scales and Line Weights Explained
Learn how line weights in drafting create visual hierarchy on blueprints, and how drawing scales let you measure real distances from a small sheet of paper.
June 10, 2026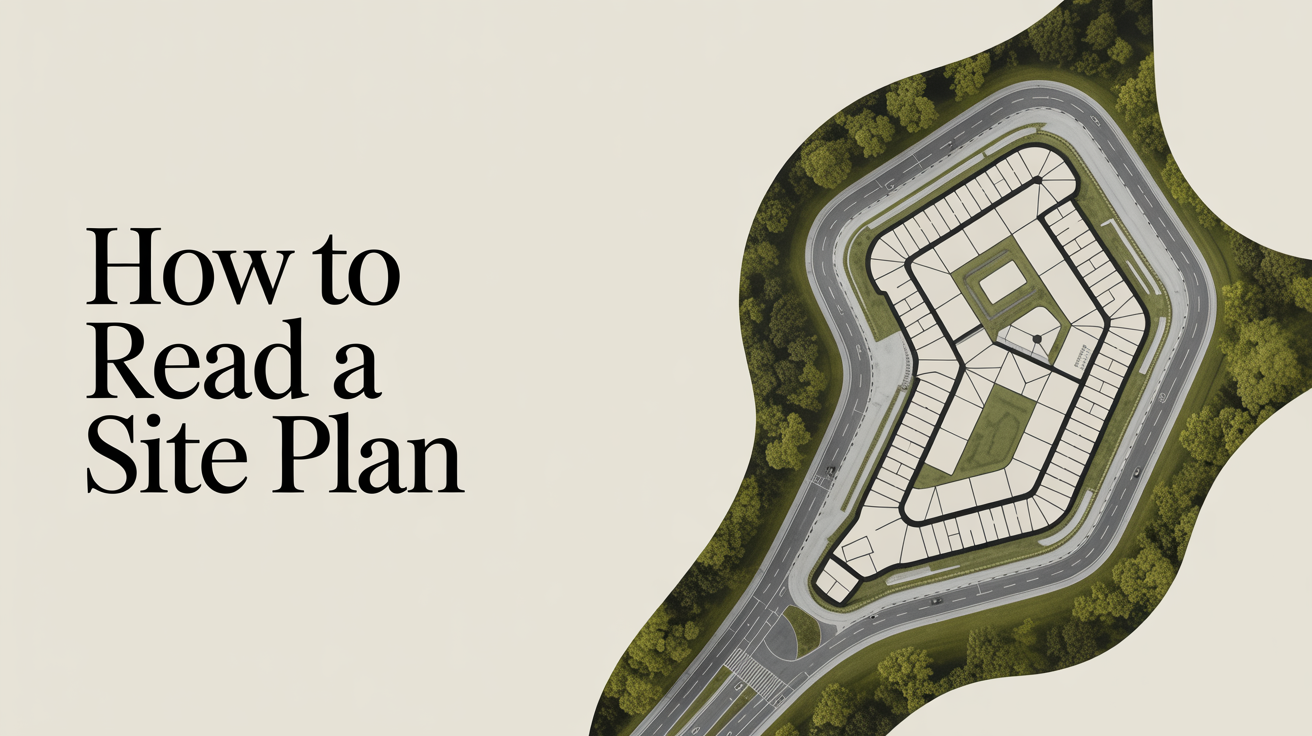
How to Read a Site Plan
Learn how to read a site plan from scratch. Understand property lines, setbacks, north arrows, contour lines, and more — no drafting experience needed.
June 9, 2026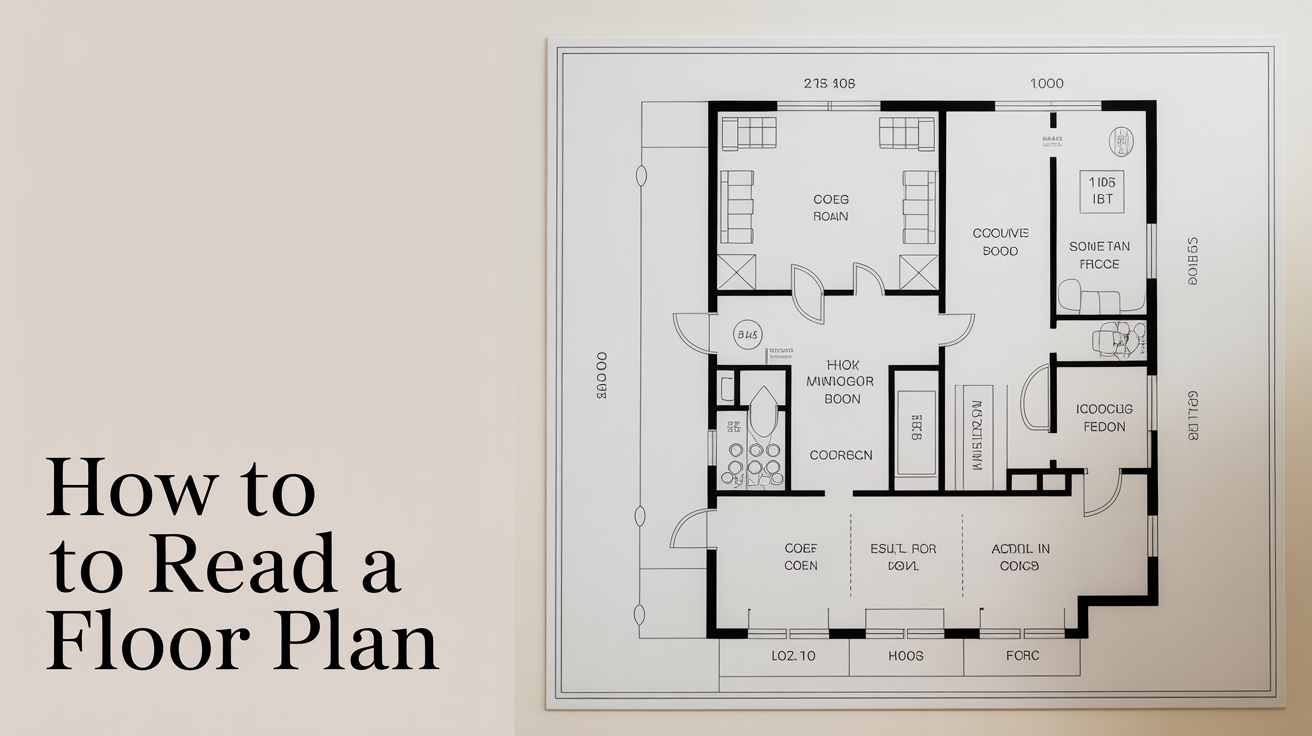
How to Read a Floor Plan
Learn how to read a floor plan from scratch. This beginner's guide explains walls, rooms, symbols, dimensions, and what every line means.
June 7, 2026
Architectural Symbols and What They Mean
A plain-English guide to the most common architectural symbols on blueprints and floor plans, so you can read any drawing with confidence.
June 6, 2026
Architect vs Drafter vs Designer: Who Do You Need?
Not sure whether to hire an architect, a drafter, or a building designer? This plain-English guide explains what each one does and when you need them.
June 4, 2026