Home Design
9 guides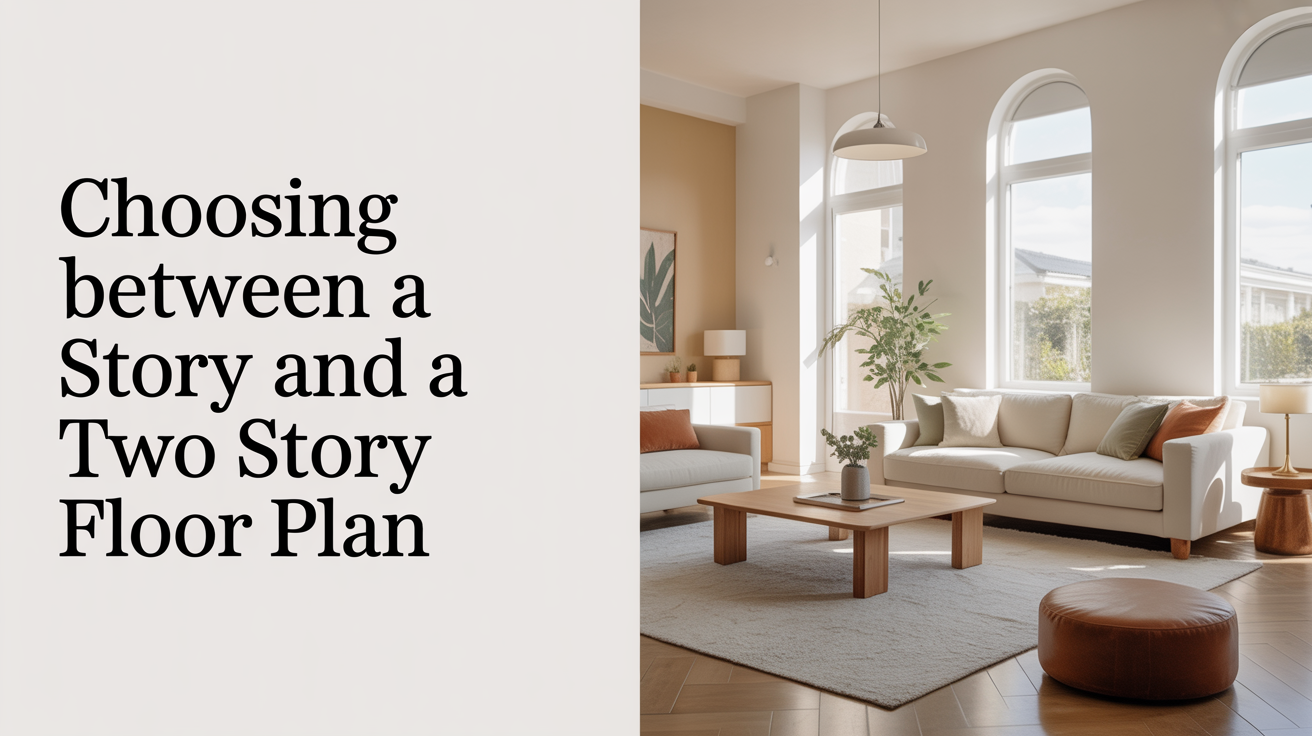
Choosing Between a Single Story and a Two Story Floor Plan
Single story vs two story floor plans compared on accessibility, lot fit, cost per square foot, zoning, privacy, and stairs, plus a quick table.
September 18, 2026
Bedroom and Bathroom Layout Basics
Learn to read bedroom and bathroom layout dimensions on a floor plan, including minimum bedroom size and bathroom clearances.
August 30, 2026
Common House Plan Mistakes to Avoid
Learn the house plan mistakes that trip up beginners, from cramped hallways to poorly placed windows, and how to catch them before you build.
August 30, 2026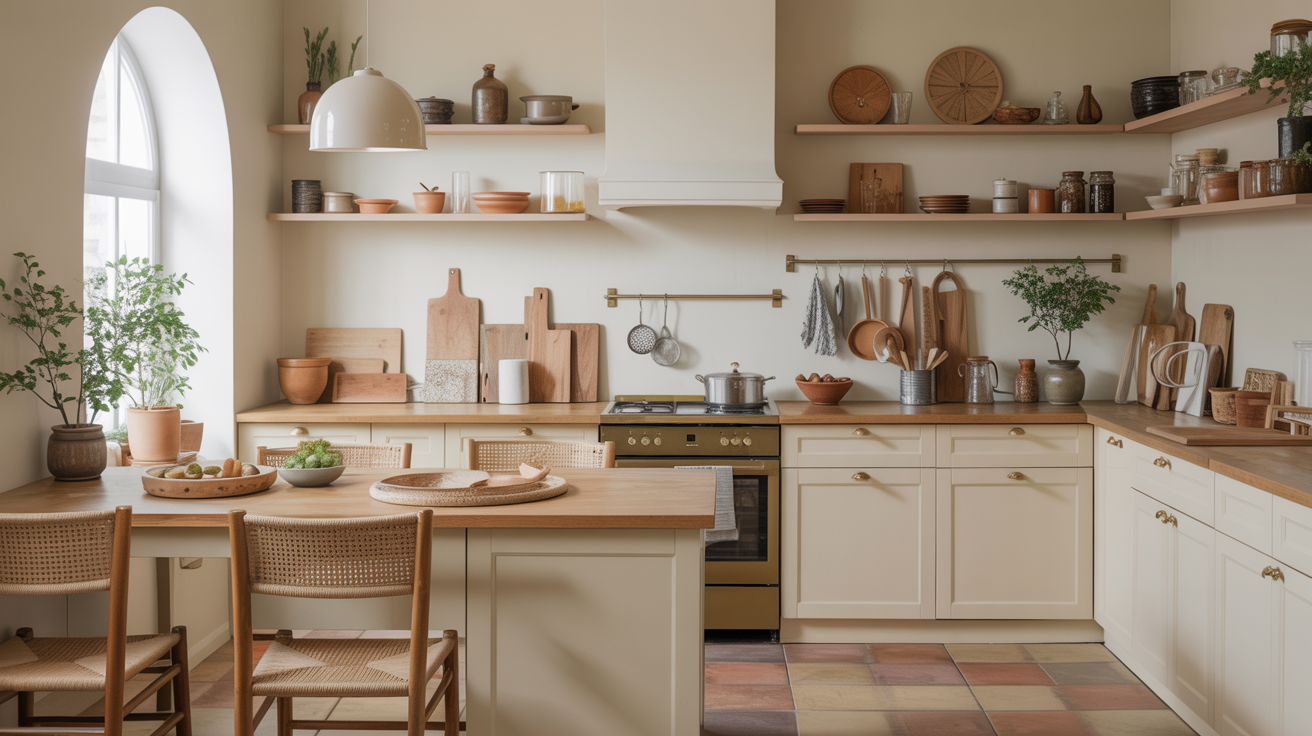
Designing a Functional Kitchen Layout
Learn how kitchen layout design works: the work triangle, floor plan symbols, common layout shapes, and clearances that keep a kitchen easy to cook in.
August 30, 2026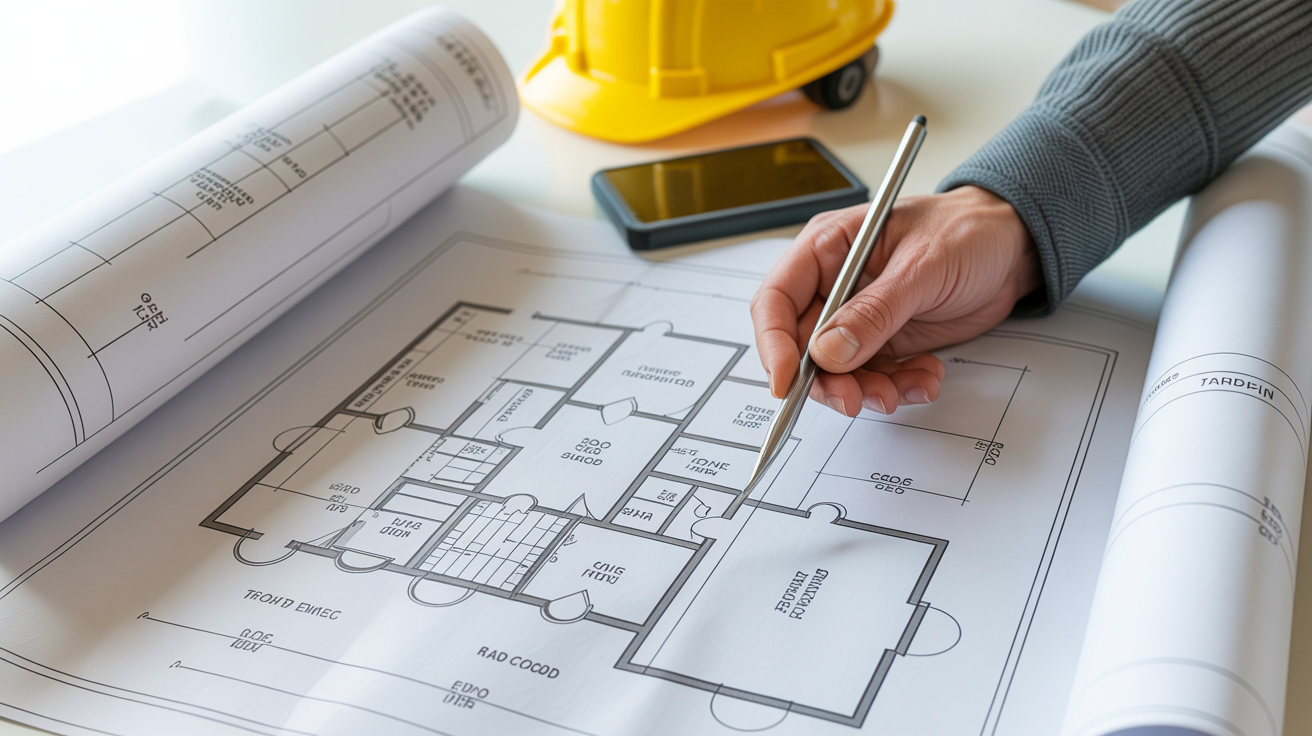
How to Read House Plans Before You Build
A beginner's guide to reading house plans: symbols, scale, dimensions, and how to walk a floor plan before you build or renovate.
August 30, 2026
How to Design Your Own House Plan
Learn how to design a house plan from scratch, step by step. A beginner-friendly guide covering room sizing, layout logic, and what to confirm before you build.
July 4, 2026
How Square Footage Is Calculated
Learn how square footage is calculated for homes and floor plans, including gross vs net area, what counts as living space, and why numbers differ.
June 30, 2026
Space Planning Basics for Beginners
Learn space planning basics: how to size rooms, arrange furniture, set up traffic flow, and create a layout that actually works before you build or renovate.
June 21, 2026
How to Choose a House Plan
Learn how to choose a house plan that fits your lot, budget, and lifestyle. A practical guide to buying stock plans and picking the right floor plan.
June 12, 2026