How to Use an Architect's Scale Ruler
Learn how to use an architect scale ruler to read a triangular scale and measure real-world dimensions straight off a blueprint, no drafting background needed.
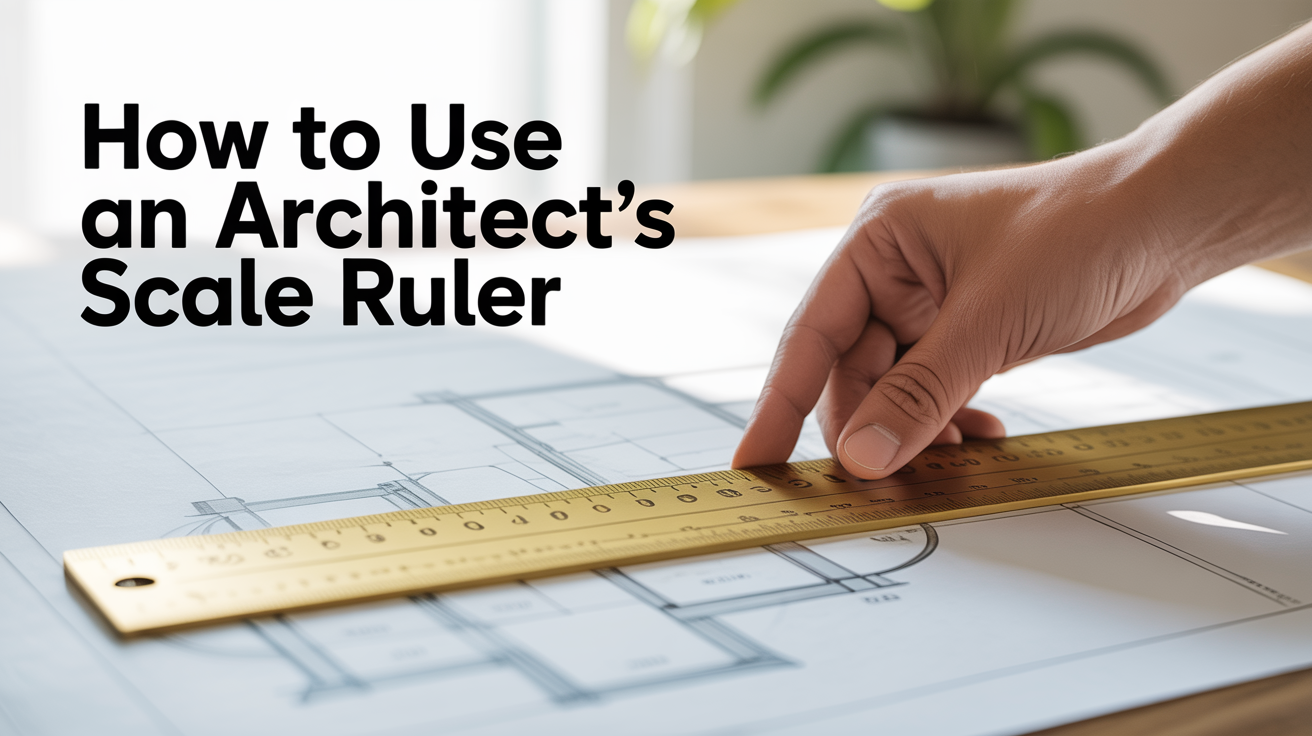
An architect's scale is a ruler with several sets of markings built in, one set per common drawing scale, so you can lay it against a line on a blueprint and read off the real-world length directly. No conversion math, no guessing. Once you know which edge matches your drawing's scale and which direction the numbers run, measuring blueprints with a scale ruler takes seconds. Here is how the tool works and how to use it correctly the first time.
What an Architect's Scale Actually Does
Blueprints are almost never drawn at real size. A house that is 40 feet wide would need an enormous sheet of paper at full scale, so drafters shrink everything down using a consistent ratio, something like 1/4" = 1'-0", meaning every quarter inch on the paper equals one real foot of building. That ratio is the drawing's scale, and it is usually printed near the drawing title or in the title block.
An architect scale ruler builds that shrinking math into the tool itself. Instead of measuring a line in inches and doing multiplication in your head, you pick the edge with the matching scale, hold it against the line, and read the number straight off. If you want the underlying concept explained in more depth, including why plans use fractional scales in the first place, see our guide to understanding scale on architectural drawings. This article focuses on the physical tool and how to hold, align, and read it.
The Anatomy of a Triangular Scale
The classic architect's scale is triangular in cross-section, with three sides and six flat edges. Each edge carries two sets of markings, one running left to right and one running right to left, which puts eleven or twelve different scales on a single ruler. Common pairings include 3/32" and 3/16", 1/8" and 1/4", 3/8" and 3/4", and 1/2" and 1", plus a plain 16 scale that works like a standard ruler divided into sixteenths of an inch. Each scale's label sits at the end of its edge, so before you measure anything, check that label against the scale printed on the drawing.
A flat, two-sided architect's scale exists too, easier to carry and lay flat against a page, though it usually covers four to six scales rather than all eleven or twelve. Either style works the same way once you understand how the markings are laid out.
Where the Zero Mark Sits
This is the part that trips up most beginners. On most scales, the zero mark is not at the very end of the edge. Instead, there is a stretch of ruler before zero that is subdivided into inches, and the whole-foot marks run from zero out toward the far end. That means you read whole feet in one direction from zero, and inches in the other direction from zero. It feels backward at first, but it lets you land on a fraction of a foot without doing any subtraction.
How to Read a Triangular Scale, Step by Step
- Find the scale noted on the drawing. Look at the title block or right under the drawing itself for a line like "SCALE: 1/4" = 1'-0"." Floor plans and elevations often use a different scale than site plans or detail drawings, so check each sheet rather than assuming they all match.
- Find the matching edge on your ruler. Rotate the scale until you see that same fraction labeled at one end of an edge.
- Line up the zero mark with one end of what you're measuring. Keep the ruler flat against the paper and the edge running exactly along the line you're measuring.
- Read the whole feet from zero toward the other end of the object. Each numbered tick is one foot at that scale.
- Read the leftover inches in the subdivided section past zero, on the near side. That short stretch gives you the inches to add to the foot count you just read.
With practice, steps four and five happen almost as one glance.
Measuring an Actual Dimension on a Blueprint
Say a floor plan is drawn at 1/4" = 1'-0" and you want to know the length of an exterior wall. You find the 1/4" edge, set the zero mark at one corner of the wall, and read across. The far corner lands just past the 14-foot mark, so you check the inch section on the near side of zero and see it lines up at the 6-inch tick. The wall measures 14'-6". Write dimensions the way drawings do, feet and inches separated by a hyphen, so there is no confusion with a plain decimal number.
A quick sanity check helps catch mistakes: a typical hallway is about 3 to 4 feet wide, and a standard kitchen counter is about 2 feet deep. If your measurement is wildly outside what makes sense for the room, you likely grabbed the wrong scale or misread the zero point.
Whenever a dimension is already printed on the drawing, use that printed number instead of scaling the line yourself. Scaling is a backup for an approximate size when no dimension is given, not a replacement for a labeled measurement, and PDF exports or photocopies can shrink slightly and throw off a scaled reading even when the printed dimensions stay accurate.
Common Mistakes to Avoid
| Mistake | Why it happens | How to avoid it |
|---|---|---|
| Reading the wrong edge | Grabbing 1/8" when the drawing is 1/4", or vice versa | Always check the printed scale note before you measure |
| Measuring a resized printout | A PDF printed "fit to page" no longer matches its stated scale | Look for a printed dimension to confirm, or check that the drawing's graphic scale bar still matches a known length |
| Mixing up architect and engineer scales | An engineer's scale uses decimal units like 1" = 10' or 1" = 20', common on site and civil plans | Confirm which type of scale is on your ruler and which the drawing calls for |
| Ignoring the offset zero mark | Assuming the ruler starts at the very edge | Remember the inch subdivisions sit before zero, not after it |
| Trusting a scaled reading over a printed dimension | Scaling feels more "hands-on" | Printed dimensions are the authoritative number; scale only when nothing is labeled |
If you're still getting comfortable with the symbols and line types you'll run into while doing this kind of measuring, our rundown of architectural symbols and what they mean is a good companion read, since wall types, door swings, and window symbols all affect where you should actually be placing the ends of your scale.
Choosing a Scale Ruler
A standard 12-inch triangular scale covers nearly every residential drawing scale you'll run into and fits in a bag or a tube with rolled plans. If you mainly work from digital PDFs, a flat scale or a scale ruler app can work too, but confirm the file is displayed or printed at true size first, since a resized digital view throws off on-screen measuring the same way a shrunk photocopy does. For fieldwork, look for a scale with engraved (not just printed) numbers, since printed markings wear off with regular handling. Whichever version you pick, the reading method is identical: match the edge to the drawing's scale, zero it against your starting point, and read feet and inches in the two directions from zero.
If you're brand new to plans in general, start with our beginner's guide to reading architectural blueprints before diving into scale rulers specifically, since it covers the line types, sheet organization, and title block basics that make the rest of a drawing set click into place.
Frequently Asked Questions
What's the difference between an architect's scale and a regular ruler?
A regular ruler measures actual inches and feet. An architect's scale has multiple sets of markings, each one built around a specific shrink ratio like 1/4" = 1'-0", so a single edge lets you read real-world building dimensions directly off a drawing that's been reduced to fit on a page.
Can I use an architect's scale on a plan I printed at home?
Only if the drawing printed at its true, labeled scale. Most home and office printers default to "fit to page" or "shrink to fit," which resizes the drawing and makes any scale ruler reading inaccurate. Check the printer settings for "actual size" or "100%," and confirm against a printed dimension on the sheet if one is available.
Why does my scale ruler have two sets of numbers on the same edge?
Each edge is designed to be read from both directions. The numbers running left to right belong to one scale, and the numbers running right to left, upside down relative to the first set, belong to a different scale that happens to share that physical edge. Check the label at each end of the edge to confirm which set you're reading.
Do I need an architect's scale or an engineer's scale?
Architect scales, marked in fractions like 1/8" or 1/4", are standard for house and building drawings. Engineer scales, marked in whole numbers like 10, 20, or 30, use a decimal system and are standard for site plans, plot plans, and civil engineering drawings. Many drafting supply sets sell them separately, so check which type your specific drawing calls for before you buy or borrow one.
Is it ever okay to skip the scale and just trust printed dimensions?
Yes, and it's actually the safer habit. Printed dimensions on a drawing are the numbers the design team intended and checked, while a scaled reading is only as accurate as your ruler placement and the print quality of the sheet. Use scaling to fill in a rough number where nothing is labeled, but treat any printed dimension as the final word, and always have a licensed architect or engineer and your local building department confirm real dimensions before construction begins.