Designing a Functional Kitchen Layout
Learn how kitchen layout design works: the work triangle, floor plan symbols, common layout shapes, and clearances that keep a kitchen easy to cook in.
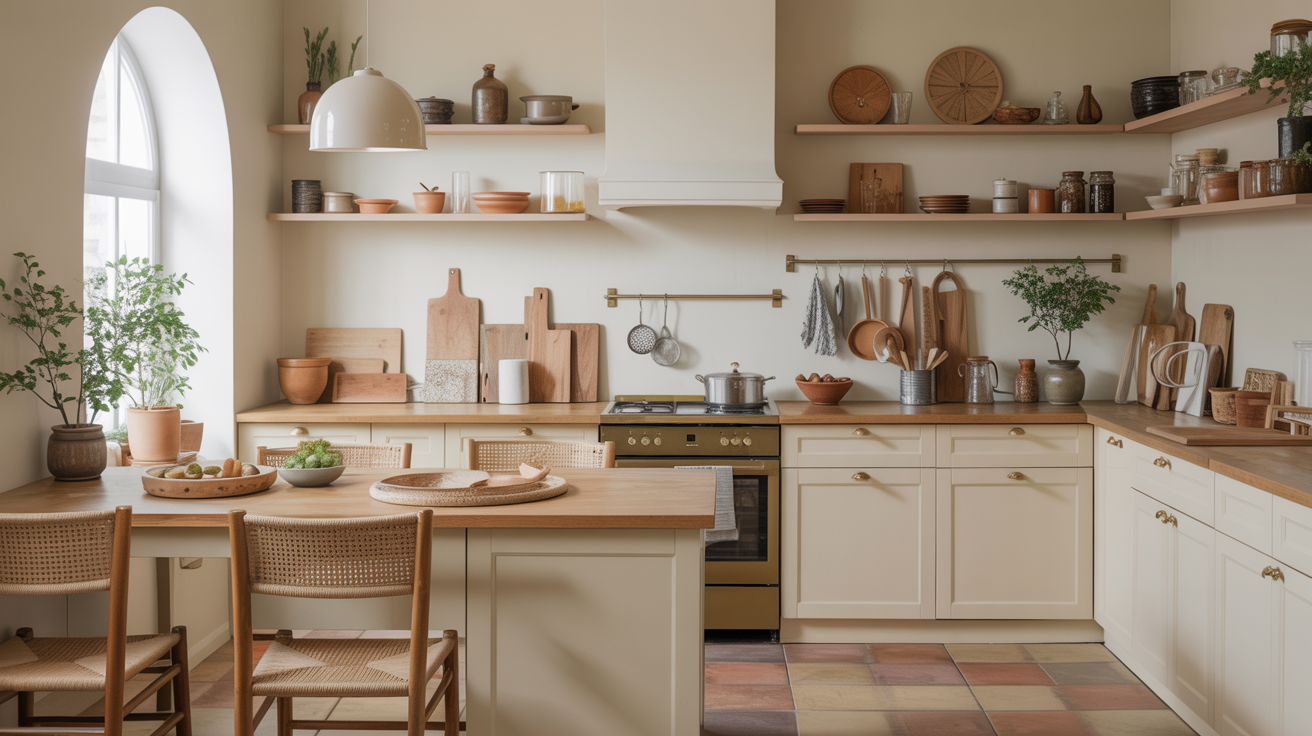
A functional kitchen layout comes down to three things: how the sink, stove, and refrigerator relate to each other, how much clear floor space you leave for people to move and open doors, and how the room connects to the rest of the house. On a floor plan, a good layout reads as short travel distances, no crossed paths, and enough room for two people to work without bumping elbows. Here's how to read and evaluate a kitchen layout on paper.
Start With the Work Triangle, Not the Cabinets
Before you look at cabinet styles or counter material, look at the three places you actually work from: the sink, the stove, and the refrigerator. Connect the center of each one with an imaginary line and you get the kitchen work triangle, a rough measure of how far you'll walk between storing food, prepping and washing, and cooking.
A workable triangle usually keeps each leg somewhere between 4 and 9 feet, with the three legs adding up to somewhere around 13 to 26 feet total. Shorter than that and the appliances crowd each other, so you can't open the fridge and the dishwasher at once. Longer than that and you're walking further than you need to for every meal. It's also worth checking whether a busy path through the house, like the route from a back door to the rest of the home, cuts straight through the middle of the triangle. A layout can hit the right distances on paper and still feel wrong in use if foot traffic keeps interrupting the cook.
The work triangle comes from a smaller, more enclosed style of kitchen, so treat it as a starting point rather than a rule. Many open kitchens today work better as zones instead, a prep zone, a cooking zone, a cleanup zone, especially once a kitchen has two cooks or an island doing double duty. Either way, the underlying question is the same: how far do you walk, and does anything get in the way?
Reading a Kitchen Floor Plan Symbol by Symbol
A floor plan is a horizontal slice through the building, usually cut about 4 feet above the floor, looking straight down. That's why kitchen plans show counters and cabinet outlines rather than what's hanging on the walls.
A few symbols show up on nearly every kitchen plan:
- Base cabinets: solid rectangles along the walls, drawn to their actual footprint.
- Upper cabinets: dashed lines, since they sit above the cut line of the plan. The dashes mean "this exists, but you're looking under it."
- The sink: a rectangle or oval set into the counter, sometimes with a faucet symbol as a small dot or arc.
- The range or cooktop: a rectangle with circles or squares marking the burners.
- The refrigerator: a plain rectangle, often labeled REF, with a short line showing which way the door swings.
- The dishwasher: a rectangle labeled DW, tucked beside the sink.
- Counters: a double line, with the space between the two lines representing counter depth, typically around 24 inches.
Doors and appliance doors both get swing arcs, a quarter-circle line showing the path the door travels when it opens. Those arcs matter in a kitchen more than almost anywhere else, since a refrigerator door, a dishwasher door, and an oven door all opening into the same few square feet is a common cause of a layout that looks fine on paper but feels cramped in real life. For a broader primer on floor plan symbols before zooming in on kitchens specifically, see this walkthrough of floor plan basics.
The Common Kitchen Layout Shapes
Most kitchen layouts fall into a handful of recognizable shapes. Knowing which one you're looking at makes it much faster to spot problems.
One-Wall Kitchen
Every appliance and cabinet run sits along a single wall. This shows up in small apartments and tight additions where there isn't room for anything else. It's efficient with floor space, but the work triangle flattens into a line, so plan for enough counter length between appliances rather than worrying about triangle shape.
Galley Kitchen
Two parallel runs of cabinets and counters face each other, with a walkway down the middle. Common in older homes and narrow floor plans, it tends to produce one of the most efficient work triangles of any layout, since everything is close at hand. The tradeoff is that the aisle needs to stay clear: anything narrower than about 42 inches between the counters gets uncomfortable fast, especially with cabinet or appliance doors open.
L-Shaped Kitchen
Counters run along two walls that meet at a corner, leaving the rest of the room open for a table, an island, or extra floor space. It keeps a compact triangle in the corner while opening up the room. Watch the inside corner where the two base cabinets meet; without a corner storage solution, that space is easy to waste.
U-Shaped Kitchen
Counters wrap around three walls, and the work triangle sits inside the U. This tends to be one of the most efficient shapes for a single cook, since everything is within a step or two, but it can feel tight for two people working at once unless the U is generously sized.
Island Layout
An island adds a fourth anchor point, extra prep space, a second sink, or a cooktop, inside an L, U, or open layout. Done well, it shortens the work triangle and adds landing space. Done poorly, it becomes an obstacle between the sink and the stove. Whenever a layout includes an island, check the clearance on all sides, not just the side facing the main counters.
Clearances and Traffic Flow That Make a Kitchen Work
Distances between appliances only tell part of the story; the space around them matters too.
A single-cook kitchen generally needs at least 42 inches of clear walkway between counters or islands. A kitchen meant for two cooks, or one that doubles as a main through-path in the house, works better with 48 inches or more. Anything narrower and you'll find yourself turning sideways to pass someone at the counter.
Landing space, a stretch of open counter next to an appliance, is easy to overlook on a floor plan and hard to live without in practice. You want counter space next to the stove for setting down a hot pan, space on at least one side of the sink for a drying rack, and space near the fridge for unloading groceries. A kitchen can hit every work triangle number and still feel poorly designed if there's nowhere to set anything down.
It's also worth tracing the main traffic paths through the house on the plan, front door to backyard, garage to kitchen, and checking whether any of them cut through the cooking zone. A layout that routes everyday foot traffic behind the cook, rather than through the workspace, holds up much better once the household is actually using it.
A Quick Checklist for Reviewing a Kitchen Layout
Use this when you're looking at a kitchen floor plan, whether you're sketching it or reviewing one a designer handed you.
| Check | Target |
|---|---|
| Each work triangle leg | Roughly 4 to 9 feet |
| Total triangle perimeter | Roughly 13 to 26 feet |
| Main household traffic path | Does not cut through the triangle |
| Walkway clearance, one cook | At least 42 inches |
| Walkway clearance, two cooks or island | At least 48 inches |
| Landing space beside the sink, stove, and fridge | At least one open counter run each |
| Appliance and cabinet door swings | Clear each other and the walkway |
| Upper cabinet storage | Placed near where each item is used |
If you're starting from scratch rather than reviewing an existing plan, it often helps to work backward from a house plan you already like the layout of. See how to design your own house plan versus how to choose a house plan that already has a kitchen you'd cook well in.
Kitchen layouts, like the rest of a drawing set, vary by region in what your building department requires for clearances, ventilation, and electrical placement. Treat everything here as a way to read and evaluate a plan, not as code. Always confirm specifics locally, and have a licensed architect or engineer review any plan before construction begins.
Frequently Asked Questions
What is the kitchen work triangle exactly?
It's the shape formed by drawing a line between the sink, the stove, and the refrigerator on a floor plan. The goal is to keep the distance between those three points short enough to work efficiently, without the appliances crowding so close that doors and people collide. It's a planning tool, not a strict requirement, and some open kitchens work better as separate zones instead.
How much clearance do I need in a kitchen walkway?
Plan for at least 42 inches between counters or an island for a kitchen with one cook, and 48 inches or more if two people regularly cook together or the kitchen doubles as a main path through the house. Measure to the counter edge, not the wall, since counters typically extend about 24 inches out.
Do open-concept kitchens still use the work triangle?
Many designers now think in terms of activity zones, prep, cooking, cleanup, storage, rather than a strict triangle, especially in larger kitchens with an island. The underlying goal hasn't changed: keep related tasks close and keep busy traffic paths out of the cook's way.
What's the difference between a galley and an L-shaped kitchen?
A galley kitchen has two parallel counter runs facing each other with a walkway between them, usually with no room left for a table or island. An L-shaped kitchen has counters along two adjoining walls meeting at a corner, leaving the rest of the room open. Galley layouts tend to suit one cook in a small footprint; L-shaped layouts leave more room for a table or island.