How to Read House Plans Before You Build
A beginner's guide to reading house plans: symbols, scale, dimensions, and how to walk a floor plan before you build or renovate.
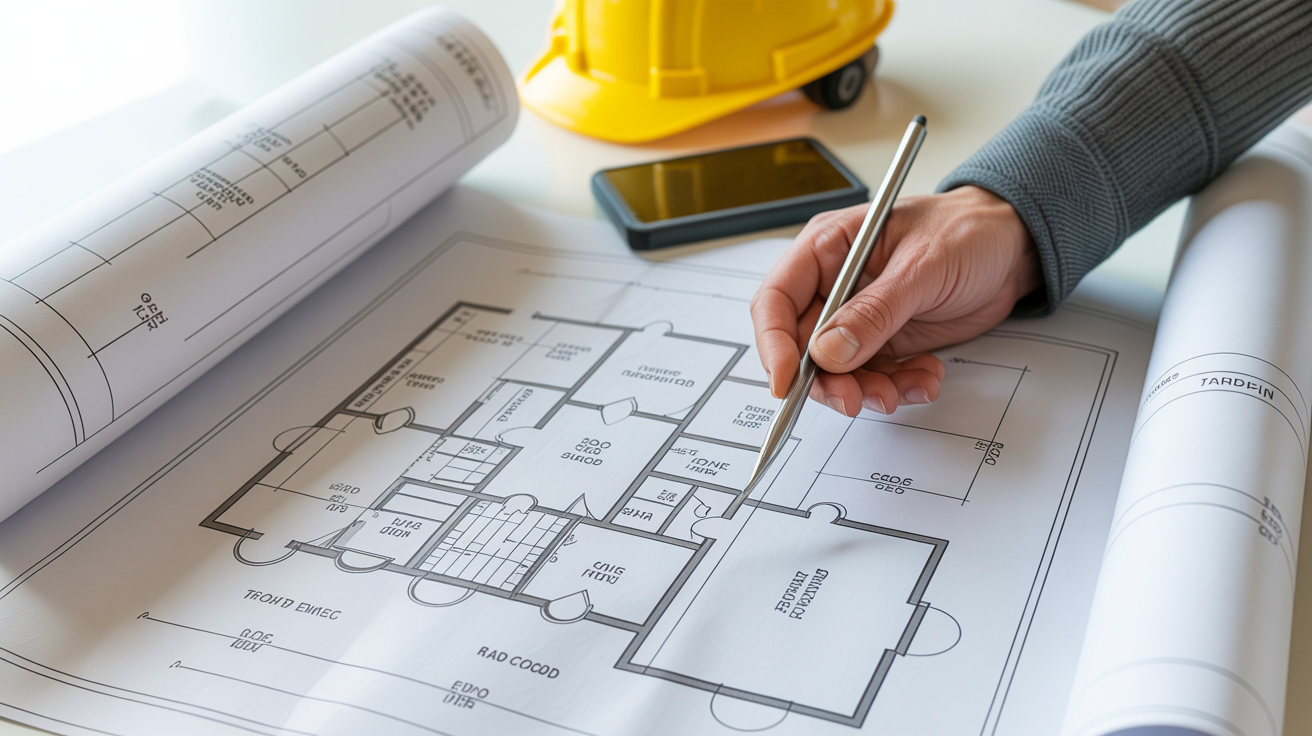
Reading a set of house plans comes down to four things: knowing what the title block and site plan tell you, learning the handful of symbols that show up on every sheet, understanding how scale and dimensions work together, and walking the floor plan room by room so the layout actually makes sense in your head. None of it requires drafting training. Once you know the pattern, a plan stops looking like a wall of lines and starts reading like a story about how a house works.
This guide walks through that pattern in order, from the first sheet you'll open to the last one you'll check before signing off on anything.
Start With the Title Block and Site Plan
Every sheet in a plan set has a title block, usually in the bottom right corner, listing the project name, sheet number, scale, date, and revision history. Check the sheet number and revision date before you read anything else. Plans get revised as a design develops, and reading an old version next to someone else's current one is a fast way to plan a house that doesn't match what's actually being built.
The first drawing in most sets is the site plan, a bird's-eye view of the lot showing the house outline, the property lines, setbacks from those lines, driveways, and the location of things like septic fields or utility connections. This is the sheet that answers "where does the house sit on the property" and "how far is it from the neighbors." If you're choosing between plans, it's worth reading this page alongside our guide on how to choose a house plan, since lot shape and setbacks can rule out a design before you ever get to the floor plan.
Setback rules and site requirements vary a lot by municipality, so treat the site plan as a starting point and confirm the actual limits with your local building department before you rely on it.
Learn the Basic Symbols and Line Types
Once you've gotten your bearings from the title block and site plan, the floor plan itself is next. Floor plans use a small, repeated set of symbols rather than realistic drawings, which is actually good news: learn maybe twenty symbols and you can read almost any residential plan.
Walls, Doors, and Windows
Walls are drawn as two parallel lines with the space between them filled in solid, hatched, or left white depending on the drafter's style. A thicker pair of lines usually means an exterior or load-bearing wall; a thinner pair usually means an interior partition, though this isn't universal, so check the plan's legend if one is included.
Doors show up as a straight line with a quarter-circle arc showing which way the door swings and how much floor space it needs to clear. A gap in the wall line without an arc is usually an opening with no door, like a pass-through between a kitchen and dining area. Windows appear as a break in the wall line filled with a thinner set of parallel lines representing the glass and frame.
Fixtures, Appliances, and Electrical
Bathrooms and kitchens use simplified outlines meant to be recognizable rather than exact: an oval or rounded rectangle for a tub, a smaller rectangle for a sink, a rectangle with a lid outline for a toilet. Kitchens show the range, refrigerator, and cabinets as labeled rectangles, often with counter depth marked.
Electrical symbols cluster around a handful of shapes: a circle with lines coming off it for a ceiling light, an "S" in a circle for a switch, and a small rectangle with two prongs for an outlet. A dashed line running from a switch to a fixture shows which switch controls which light. None of this is standardized across every country or firm, so a plan set will often include its own legend on one of the early sheets. Always check that legend first rather than assuming a symbol means the same thing it did on a different set of plans.
Understand Scale and Dimensions
Scale is what lets a house forty feet wide fit on a piece of paper. A plan drawn at one-quarter inch equals one foot means every quarter inch on the page represents one actual foot of the building. Common residential scales run from about one-eighth inch to one foot up to one-half inch to one foot, noted in the title block.
Scale gives you the general proportions, but the numbers to actually trust are the dimension lines: thin lines with arrows or tick marks at each end and a number written above or beside them. Dimensions run along the outside of the plan for overall building size, then again closer in for individual rooms and openings. Use the written number, not a ruler held up to the page. Printed plans get resized and copied, and a scale accurate on the original sheet won't hold up on a photocopy or a screen.
Two habits are worth knowing. Exterior walls are usually measured to the outside face of the framing, while interior walls are measured to the centerline or the finished face, depending on the drafter's convention. And a string of small dimensions along one wall should add up to the larger overall dimension for that side of the house; if it doesn't, flag it to whoever drew the plan before construction starts.
Walk the Floor Plan Room by Room
With the symbols and dimensions in hand, the most useful thing you can do with a floor plan is walk it the way you'd walk the actual house. Start at the front door and trace the path a visitor would take, through the entry and into the main living space. Then trace your own daily path: bedroom to bathroom, kitchen to garage, laundry area back to the bedrooms.
This is where you catch problems that look fine on paper but fail in practice: a bathroom door that swings into a towel bar, a kitchen island too close to the range for comfortable cooking, a hallway that dead-ends instead of connecting where you'd expect. Room labels and square footage tell you what's there; walking the plan tells you whether it works.
If a layout still feels hard to judge from the page, it helps to learn the underlying logic of how rooms get arranged and connected in the first place. Our space planning basics for beginners guide covers that in more depth, including how traffic flow and room adjacencies get decided before a single wall symbol is drawn.
A quick reference for the marks you'll run into most often on a floor plan:
| Symbol or mark | What it usually means |
|---|---|
| Two parallel lines, thick | Exterior or load-bearing wall |
| Two parallel lines, thin | Interior partition wall |
| Line with a quarter-circle arc | Door and its swing direction |
| Break in wall with thin parallel lines | Window |
| Oval or rounded rectangle | Bathtub |
| Circle with radiating lines | Ceiling-mounted light fixture |
| "S" inside a small circle | Wall switch |
| Small rectangle with two prongs | Electrical outlet |
| Thin line with arrows and a number | Dimension (an exact measurement) |
| Dashed line | Something above, hidden, or a switch-to-fixture connection |
Check the Elevations and Sections for What the Plan Can't Show
A floor plan is a horizontal slice through the house, so it can't show height. That's what elevations and sections are for. Elevations are straight-on views of each exterior face, showing roof lines, window and door placement, siding, and overall height. Sections are vertical slices through the building showing floor-to-ceiling heights, roof framing, and how the floors stack on top of each other.
Read these alongside the floor plan rather than instead of it. A window that looks fine on the floor plan might sit awkwardly high or low once you check its height on the elevation, and a ceiling that reads as open on paper might have ductwork noted on the section that lowers it in one spot. If you're still deciding on a design rather than reviewing finished plans, it's worth looking at elevations early. Our guide on designing your own house plan walks through how floor plan and elevation decisions affect each other from the start.
Frequently Asked Questions
Do I need to know how to draw to read a house plan?
No. Reading a plan and drafting one are different skills. Reading just means recognizing the symbols, understanding scale and dimensions, and being able to trace how the spaces connect. Most people can learn to read a residential plan competently in an afternoon of practice on a real set.
Why do symbols look slightly different between two sets of plans?
Symbol conventions aren't fully standardized, and they vary somewhat by region, by drafting software, and by individual habit. Most plan sets include a legend on one of the first few sheets explaining the specific symbols used in that set. When something looks ambiguous, check the legend before assuming it matches what you saw on a different project.
What's the difference between a floor plan and a house plan?
A floor plan is one drawing, a top-down view of a single level showing walls, rooms, and openings. A house plan, or full plan set, is the whole package: the floor plans for each level plus the site plan, elevations, sections, details, and schedules needed to actually build the house. Reading the floor plan alone gives you the layout; reading the full set gives you the building.
Can I use a house plan I read online to build my house as-is?
Treat any plan you find as a starting point, not a finished, buildable document. Building codes, permit requirements, and site conditions vary by location and change over time, so a plan drawn for one region may not meet the requirements where you're building. Always have a licensed architect or engineer review a plan and confirm the specifics with your local building department before construction starts.