Plans vs Elevations vs Sections: What's the Difference?
Plans, elevations, and sections are three views of the same building. Learn what each one shows, why you need all three, and how to read them together.
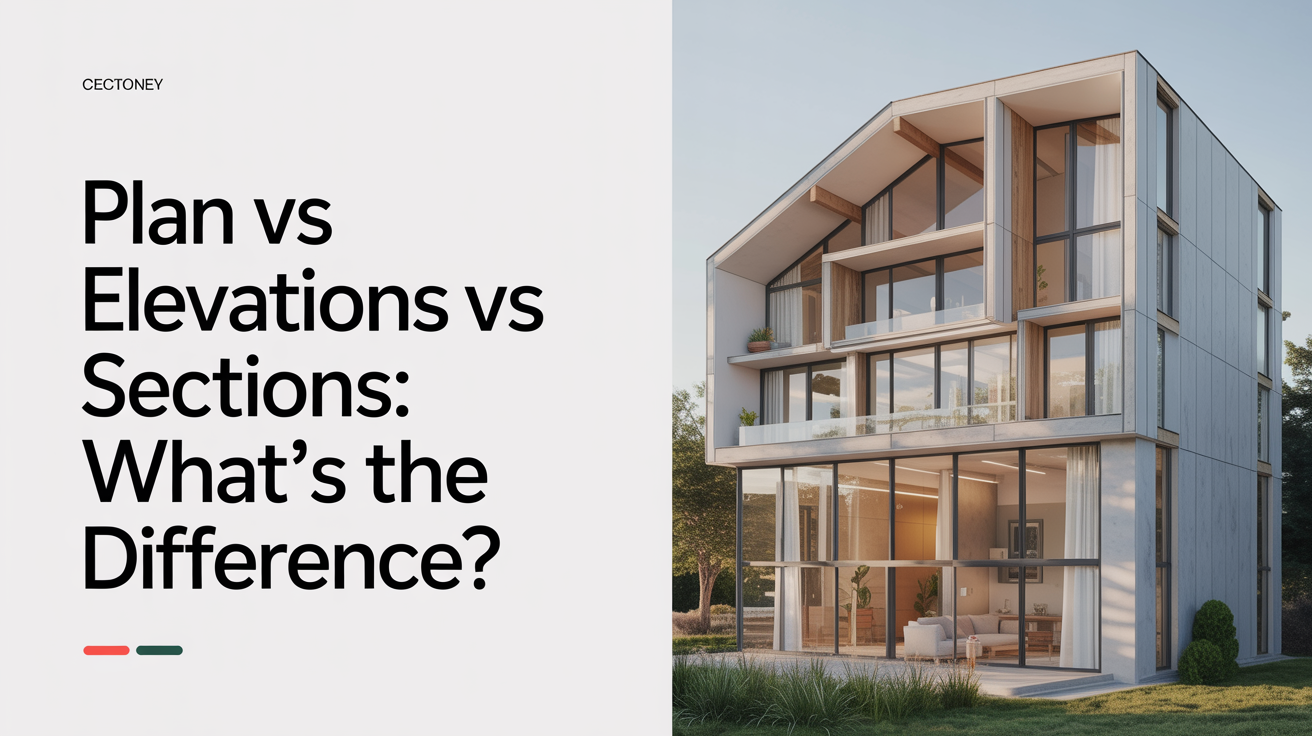
A plan is a top-down slice through a building, looking straight down at the floor layout. An elevation is a straight-on view of one exterior wall, showing height and outside finishes but no interior layout. A section is a vertical slice, showing what's stacked between the floor and the roof. Each one answers a different question, and none of them alone tells you the whole story of a building.
If you've stared at a drawing set and wondered why there are three different-looking pages for what feels like the same house, this is why. Plans, elevations, and sections are three cuts through the same building, each sliced in a different direction. Once you know which slice you're looking at, the set makes a lot more sense.
What a Plan Shows You
A plan is what you'd see if you removed the roof and every ceiling and looked straight down from above. Imagine a horizontal cut through the walls, usually about four feet off the finished floor, and everything below that cut gets drawn.
A floor plan shows you:
- The layout of rooms and how they connect
- Wall thickness and where doors and windows sit
- Room dimensions and overall square footage
- Fixtures like sinks, tubs, and kitchen islands drawn from above
- Stairs, shown with an arrow indicating the direction of travel going up
A plan is the view most people find easiest to read because it works like a map. You can trace a path from the front door to the kitchen or check whether a couch will fit against a wall. What a plan cannot tell you is how tall anything is. Because it's a horizontal slice, ceiling height and roof shape are invisible on it. For that, you need the other two views.
A multi-story project gets a separate plan for each floor, plus often a foundation plan and a roof plan. Every plan uses the same footprint, so features line up from one sheet to the next, a handy way to confirm you're reading the right drawing.
What an Elevation Shows You
An elevation is a straight-on, flat view of one side of a building from the outside, as if you were standing across the street looking directly at that wall with no perspective distortion. Everything is drawn as if viewed from far away along a line perpendicular to that wall, which keeps proportions accurate and easy to measure.
A typical house has four elevations, one for each side, usually labeled by compass direction or by a plain description like "front elevation" and "rear elevation." Each one shows:
- The exterior finish materials, such as siding, brick, or stone
- Window and door shapes and their placement on that wall
- Roof lines, overhangs, and chimney height
- Overall building height, often measured from the ground to the roof peak
- Grade lines showing where the ground meets the foundation
Elevations are where you judge how a building will actually look once it's built. A floor plan can tell you a house has a covered porch, but only the elevation shows how tall the porch columns are and how the roof pitches over it. If you're comparing house plans on curb appeal, the elevations are the drawings to study closely. For a deeper walkthrough of everything a set of elevations includes, see understanding building elevations.
One thing that trips up beginners: an elevation shows only the outside face of a wall. It won't tell you what room sits behind that window or how thick the wall is. For that inside-and-out picture, you need a section.
What a Section Shows You
A section is a vertical slice cut straight through the building, as if you sliced a loaf of bread and looked at the cut face. A section shows everything stacked from the footing up through the floors, walls, and roof at one particular cut line.
A section typically shows:
- Floor-to-ceiling heights on every level
- How floor and roof framing sit inside the wall assembly
- Insulation, sheathing, and finish layers inside a wall (in more detailed sections)
- Stair rise and run in profile, so you can see the actual slope of a staircase
- Foundation depth and how it relates to the framing above
Sections come in two general flavors. A building section cuts through a large portion of the structure to show the relationship between floors, useful for understanding a split-level layout or a vaulted ceiling. A wall section zooms into one specific spot and shows every material layer in detail, which is what a contractor uses to build that wall correctly.
The location of a section cut isn't arbitrary. On the floor plan, you'll see a straight line with an arrow at each end and a label, something like "Section A-A." That line marks exactly where the slice was taken, and the arrows show which direction you're looking. Before studying a section, flip back to the plan and find that cut line so you know what part of the building you're actually looking at.
How the Three Views Work Together
None of these three views is more important than the others. A licensed architect or engineer builds a full set so that plan, elevation, and section all agree with each other on every dimension. A quick way to compare them:
| View | Direction of Cut | What It Tells You | What It Can't Tell You |
|---|---|---|---|
| Plan | Horizontal, looking down | Room layout, wall placement, dimensions | Height, ceiling shape, roof form |
| Elevation | Straight-on, looking at a wall | Exterior appearance, window and door placement, overall height | Interior layout, wall thickness, framing |
| Section | Vertical, looking at a cut face | Floor-to-ceiling heights, framing, stair slope, wall layers | Room-to-room layout, exterior finishes |
Say you're reviewing plans for a renovation and want to know if a new second-floor addition will block a neighbor's window. The floor plan gives you the footprint. The elevation shows how tall the addition will be and where it sits against the existing roofline. The section gives you the actual ceiling heights. You need all three to answer that kind of question with confidence.
These three views are also just a starting point. A full set adds a site plan for how the building sits on the lot, detail drawings that zoom in further than a wall section, and schedules listing every door, window, and finish by name. For the full rundown of every sheet type, see what's in a set of construction drawings. Since a plan is where most people start, it's also worth getting comfortable with how to read a site plan, which shows the building's footprint on the whole property.
A Few Tips for Telling Them Apart Fast
When you're not sure which type of drawing you're looking at, check these things in order:
- Look for a north arrow or compass symbol. Only plans and site plans have one, since it only makes sense on a view looking straight down.
- Look for a cut line with arrows on another sheet, labeled to match the drawing's title (such as "Section A-A"). That confirms it's a section or elevation and tells you where it was taken from.
- Check whether you can see a roofline or exterior wall in profile. An elevation shows the flat face of a wall, while a section shows a cut edge with layers inside it.
- Check the title block in the corner of the sheet. Every properly drafted drawing labels itself, something like "First Floor Plan," "South Elevation," or "Building Section A-A."
Reading these three views together gets easier the more sets you look at, and you don't need a drafting background to get comfortable with it. Match a room on the plan to its wall on an elevation, then trace that spot down through a section, and the drawing set starts to feel like one connected picture.
Frequently Asked Questions
Is a floor plan the same thing as a plan view?
Yes. "Plan" and "plan view" both describe the same horizontal, top-down slice through a building. "Floor plan" specifically refers to a plan of one level of a building's interior, which is the most common type of plan people mean when they say "the plans."
Why do I need a section if I already have a floor plan and elevations?
A plan and an elevation each leave out information the other hides. A plan won't show ceiling height or roof shape, and an elevation won't show wall thickness or interior framing. A section fills that gap by showing everything stacked vertically at one specific cut, which is essential for anyone framing or inspecting the structure.
How many elevations does a typical house have?
Most residential sets include four elevations, one for each exterior wall, often labeled by compass direction. An unusually shaped building, such as one with an angled wing or a courtyard, may include additional elevations to cover every exterior face. Check the sheet index for a project's exact count, since it varies by design.
Can I tell a building's actual height from the floor plan alone?
No. A plan is a horizontal slice, so it carries no vertical information. To find ceiling heights, roof height, or how tall a building is from grade to peak, look at the elevations and sections instead. This is one of the most common misreadings beginners make, so it's worth remembering as you review a full set.
Do plans, elevations, and sections always use the same scale?
Not necessarily. A full building section and its matching plan are often drawn at the same scale so you can compare them directly, but a detailed wall section is typically drawn at a much larger scale to show material layers clearly. Check the scale noted on each individual sheet rather than assuming it matches the sheet next to it, and confirm anything you're relying on for construction with a licensed architect or engineer and your local building department, since conventions and requirements vary by region.