Understanding Circulation and Flow in a Floor Plan
Learn to read circulation in floor plans: how to trace traffic flow, spot a good layout, and understand how rooms connect before you build or renovate.
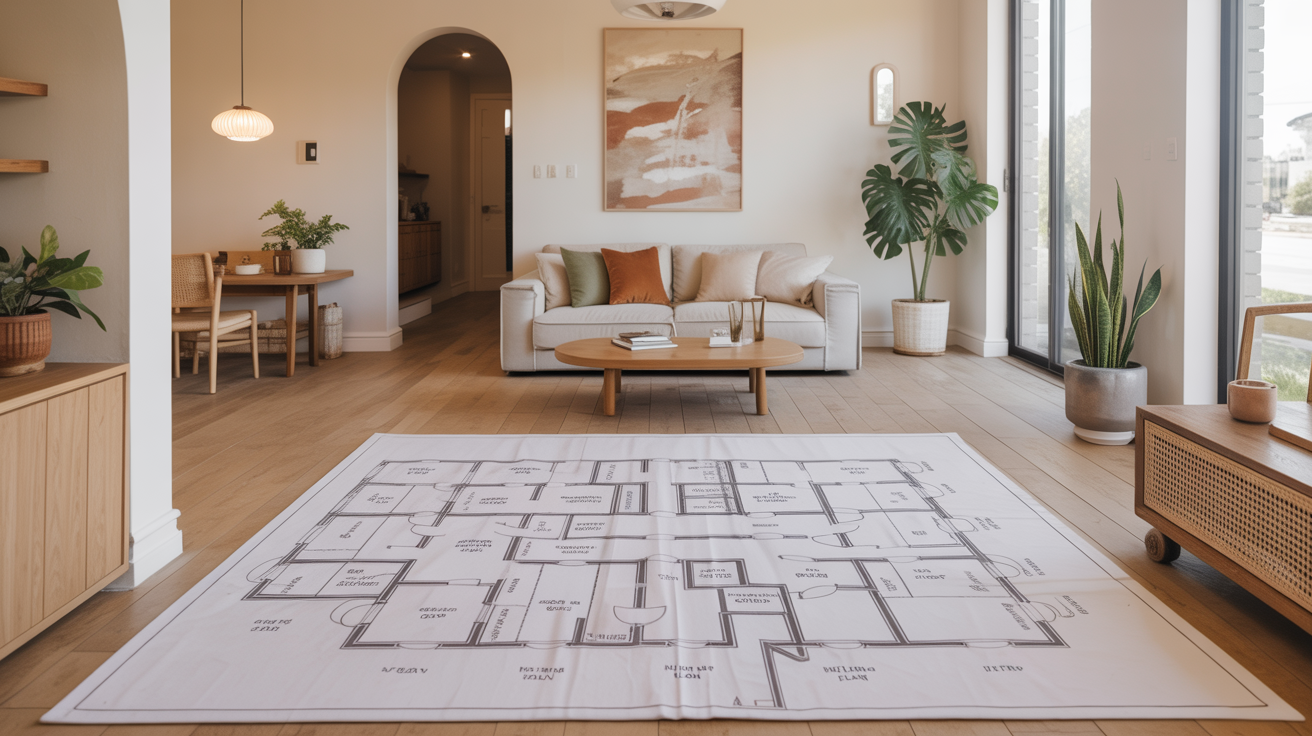
Circulation is the path people actually walk through a house: from the front door to the kitchen, from the bedroom to the bathroom at two in the morning, from the garage to the pantry with an armload of groceries. On a floor plan, circulation shows up as the open space between rooms, the hallways, and the doorways that link one room to the next. Once you learn to trace it, a floor plan stops being a maze of boxes and starts reading like a map of how a family actually moves.
If you're brand new to floor plans, it helps to start with our beginner's guide to floor plans before diving into circulation specifically, since this guide assumes you already know what walls, doors, and rooms look like on the page.
What Circulation Means on a Floor Plan
Circulation is any space whose main job is movement rather than activity. Hallways are the clearest example, but circulation also includes the open stretch of a great room you cross to reach the stairs, the landing at the top of those stairs, and the strip of kitchen floor between the counter and the island where someone walks to open the fridge.
Architects and designers usually split a house into two overlapping layers when they think about layout: the rooms themselves, where you sit, cook, sleep, or bathe, and the circulation that connects them. A floor plan with generous, logical circulation feels easy to live in. A floor plan where circulation cuts straight through the middle of a room, forces you to walk through one bedroom to reach another, or dead-ends into a closet feels cramped and confusing even if the rooms themselves are a good size.
On the drawing, circulation space usually has no furniture symbols in it and no room label of its own, though some plans do label a hallway "HALL" or "CORR" for corridor. Look for the negative space, the gaps between furniture groupings and the trails that connect doorways.
How to Trace a Path Through a Plan
The fastest way to understand circulation in floor plans is to physically trace it with your finger or a pencil, one trip at a time. Pick a starting point, usually the front door, and follow the most direct open path to a destination room.
Try tracing these common trips on any plan you're studying:
- Front door to kitchen (the "groceries" path)
- Kitchen to dining area (the "serving" path)
- Garage or mudroom to kitchen (the "everyday" path, used far more than the front door on most days)
- Primary bedroom to primary bathroom (the "middle of the night" path)
- Any bedroom to the nearest full bathroom
- Living area to the nearest exterior door or patio
As you trace each path, count the doorways you pass through and the rooms you cross. A good rule of thumb: the everyday paths, kitchen to garage, bedroom to bathroom, should be short and should not pass through another private room. The occasional-use paths, like the route to a guest bathroom, can be a little longer without causing problems.
For a refresher on the mechanics of reading a plan before you start tracing routes, revisit how to read a floor plan, which covers scale, symbols, and orientation.
Signs of Good Traffic Flow (and Red Flags)
A well-planned layout tends to share a handful of traits you can check for on paper, long before a single wall goes up.
Good signs:
- The main entry leads to a hallway or open area, not directly into a bedroom or bathroom
- Bedrooms sit off a hallway rather than opening off a living or dining space
- The kitchen sits close to both the garage or mudroom and the dining area
- At least one bathroom is reachable from common living areas without crossing through a bedroom
- Hallways run in fairly straight, short lines rather than doubling back on themselves
- Furniture placement isn't forced to block a doorway or a walking path
Red flags:
- A bedroom or bathroom door opens directly into another bedroom (sometimes called a "pass-through" bedroom)
- The only path from the garage to the kitchen crosses through the living room
- A hallway is so long and narrow it eats significant square footage without adding usable space
- Two doors swing into each other when both are open
- The kitchen work triangle (stove, sink, refrigerator) is split by a walking path that cuts through the middle of it
- Stairs land directly in front of an exterior door with no landing space to step aside
None of these red flags are automatic dealbreakers. Sometimes a lot's shape or an existing foundation forces a compromise. But knowing what to look for means you can flag it, ask about it, or plan around it rather than being surprised after move-in.
Comparing Circulation Patterns
Most homes use one of a few basic circulation patterns, or a mix of them. Recognizing which pattern a plan uses helps you predict how it will feel to live in before it's built.
| Pattern | How it works | Typical feel |
|---|---|---|
| Central hallway | A single corridor runs through the middle of the home, with rooms branching off both sides | Private and predictable, but the hallway itself is space you can't otherwise use |
| Open-concept loop | Kitchen, dining, and living areas flow into one shared space with no dividing hallway | Feels spacious and social, but offers little acoustic or visual privacy between activities |
| Split-wing | Bedrooms cluster on one side of the house, living spaces on the other, connected by a shared core | Good for separating a primary suite from kids' rooms or guest space |
| Radial or hub | Several rooms open off one central space, such as a foyer or great room, rather than a hallway | Efficient use of square footage, but can feel busy if that hub also serves as a living area |
Many real houses combine two of these, an open-concept living area feeding into a central hallway that leads to a split-wing bedroom layout, for example. When you're reading a plan, try to name the pattern first. It gives you a mental shortcut for guessing where the traffic will concentrate.
How Rooms Connect: Reading Doorways and Openings
Circulation lives and dies at doorways, so it's worth slowing down on every opening in a plan. A doorway symbol shows a break in the wall line plus a quarter-circle arc, which represents the door swinging open. The arc tells you two things that matter for flow: which way the door swings, and how much floor space it eats up when open.
A door that swings into a small room can block a closet, a light switch, or another doorway when it's open, which forces awkward habits like always keeping it shut. A door that swings out into a hallway can be a hazard if the hallway is narrow or if someone is likely to be walking past at the same moment. When you're comparing two versions of a plan, checking which way each door swings is a quick way to spot the more livable option.
Openings without doors, like the gap between a kitchen and a dining area, matter just as much for circulation even though they won't have a swing arc. These wide openings are often the busiest circulation points in a home because they carry traffic in multiple directions at once.
To get comfortable identifying every kind of opening on a plan, from pocket doors to sliding glass to simple wall openings, spend some time with door and window symbols on floor plans. Once those symbols are second nature, tracing circulation gets much faster because you can scan a plan and immediately see every place people can pass from one space to another.
Keep in mind that drawing conventions for doors, hallways, and minimum clearances vary by region and by the specific code your local building department enforces. What reads as generous circulation in one jurisdiction might not meet a minimum width requirement in another, especially around stairs and accessible routes. Treat this guide as a way to build your eye for layout, not as a substitute for confirming actual requirements with your building department or having a licensed architect or engineer review real plans before construction begins.
Frequently Asked Questions
What's the difference between circulation and floor plan layout?
Layout usually refers to the arrangement of rooms and their sizes, while circulation refers specifically to the paths connecting those rooms. Two floor plans can have nearly identical room layouts but very different circulation, depending on where the hallways and doorways sit.
How much square footage should circulation take up?
There's no fixed number, since it depends on the home's size and style, but circulation space that eats up a large share of the floor plan without adding usable area is usually a sign of an inefficient layout. Compare the total hallway and corridor area against the overall square footage to get a rough sense of how much of your budget is going toward space you can't furnish or sit in.
Why do some floor plans route you through a bedroom to reach another room?
This usually happens when a house is designed under a tight footprint or is adapted from an older layout that predates modern privacy expectations. It's worth flagging as a red flag during plan review, since it forces occupants to walk through a private space to reach a shared one.
Can I judge traffic flow from a plan alone, or do I need to see the space built?
You can catch most major circulation problems just by tracing paths on paper, since the doorway positions and room shapes are fixed by the drawing. What's harder to judge from paper alone is how a space feels once furniture, lighting, and ceiling height are added, so it still helps to walk a similar built home or a taped-out layout on an empty lot if you can.